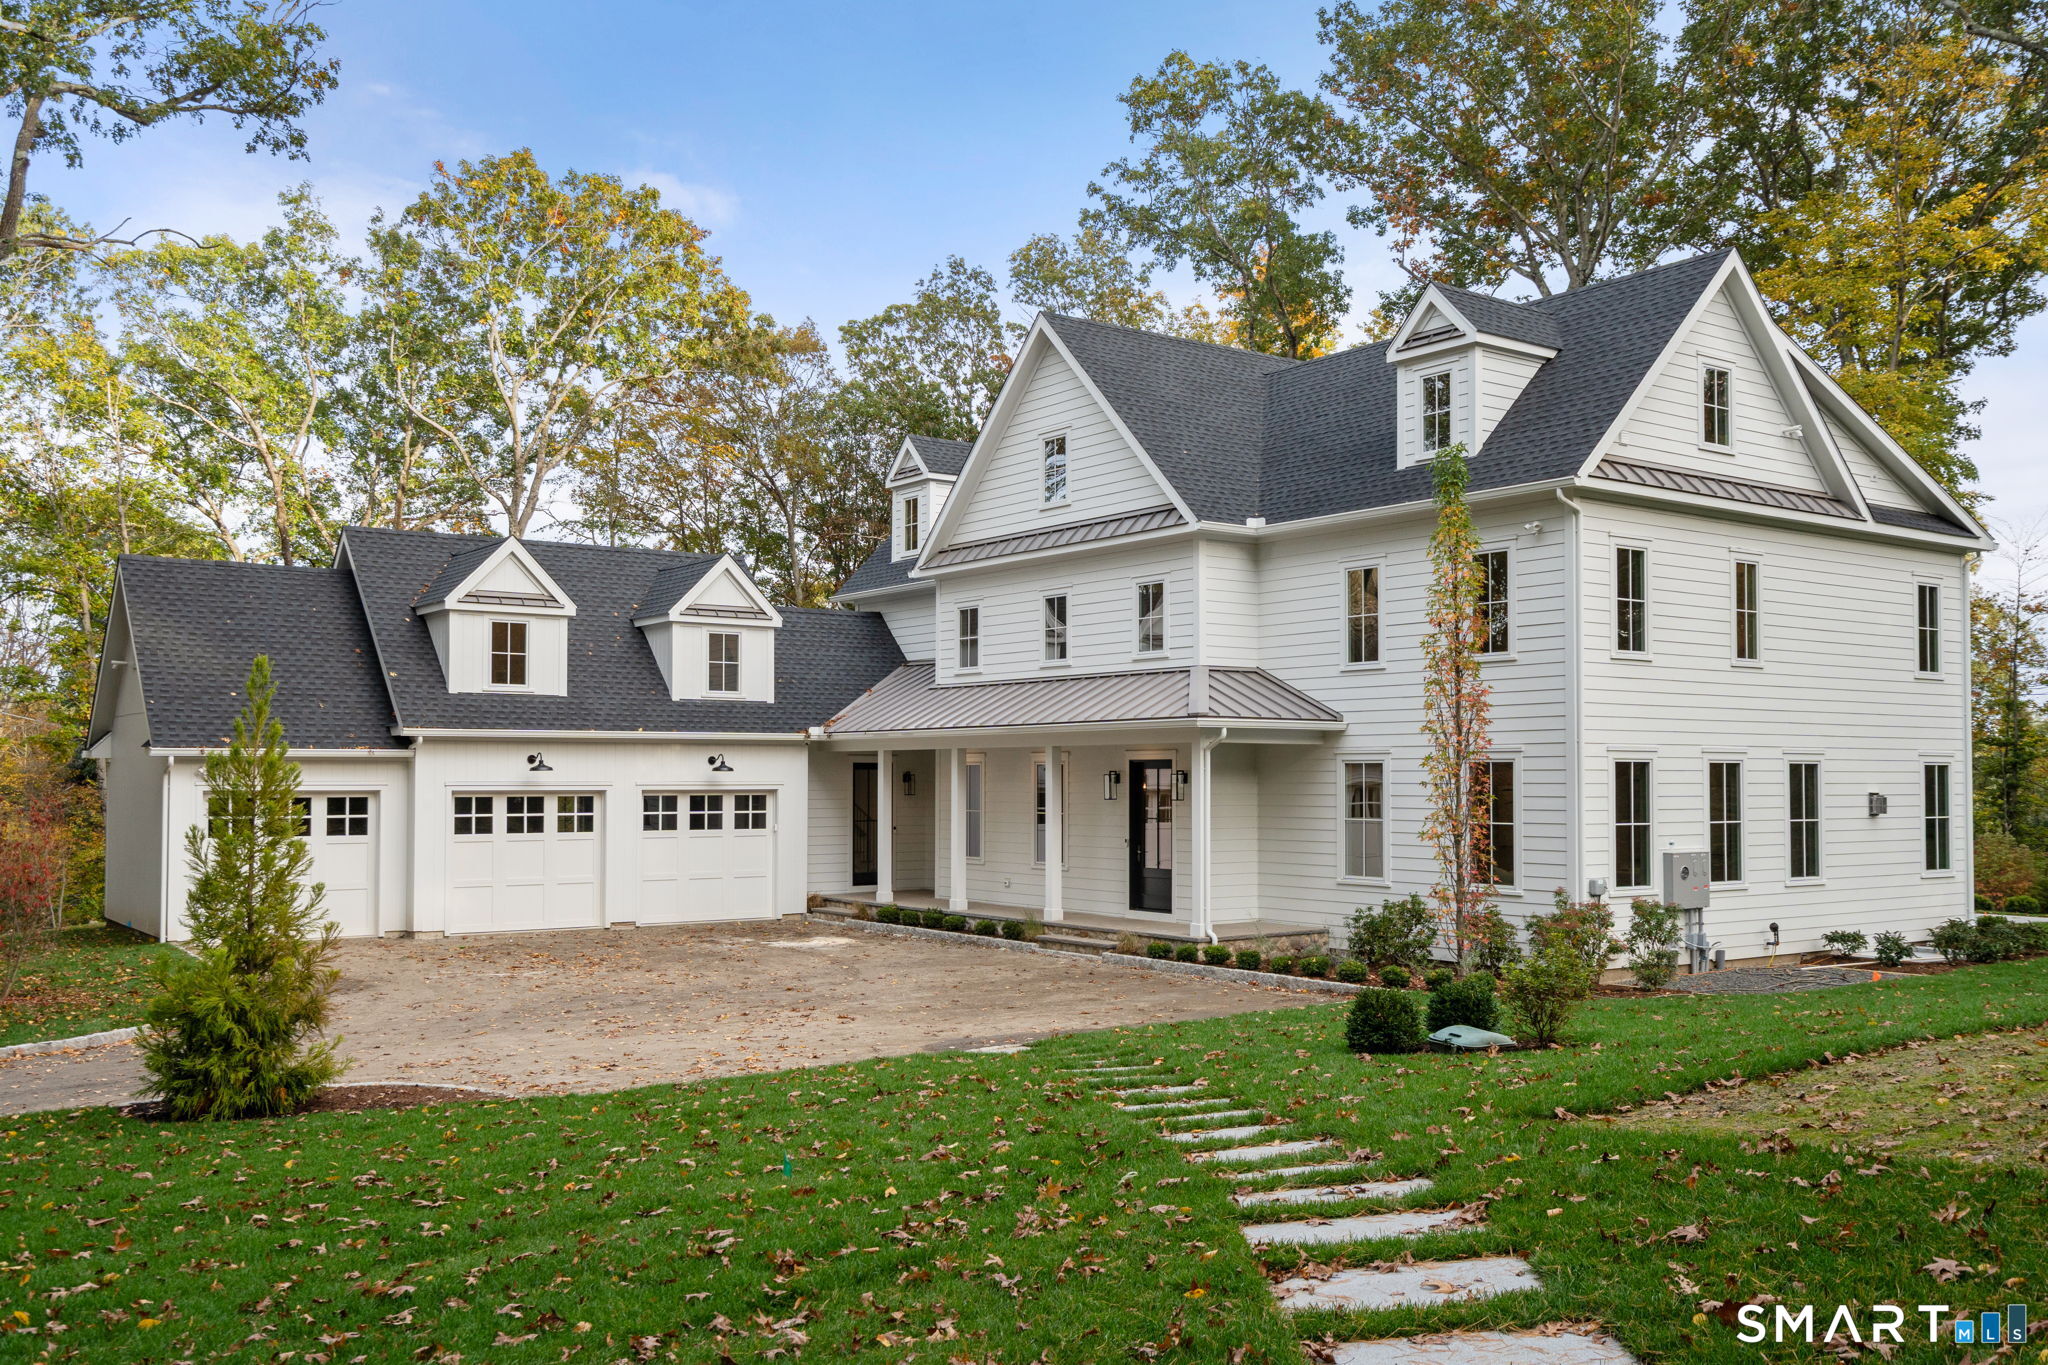
White two-story home with steep gabled roof, attached three-car garage, and stone path through the lawn.
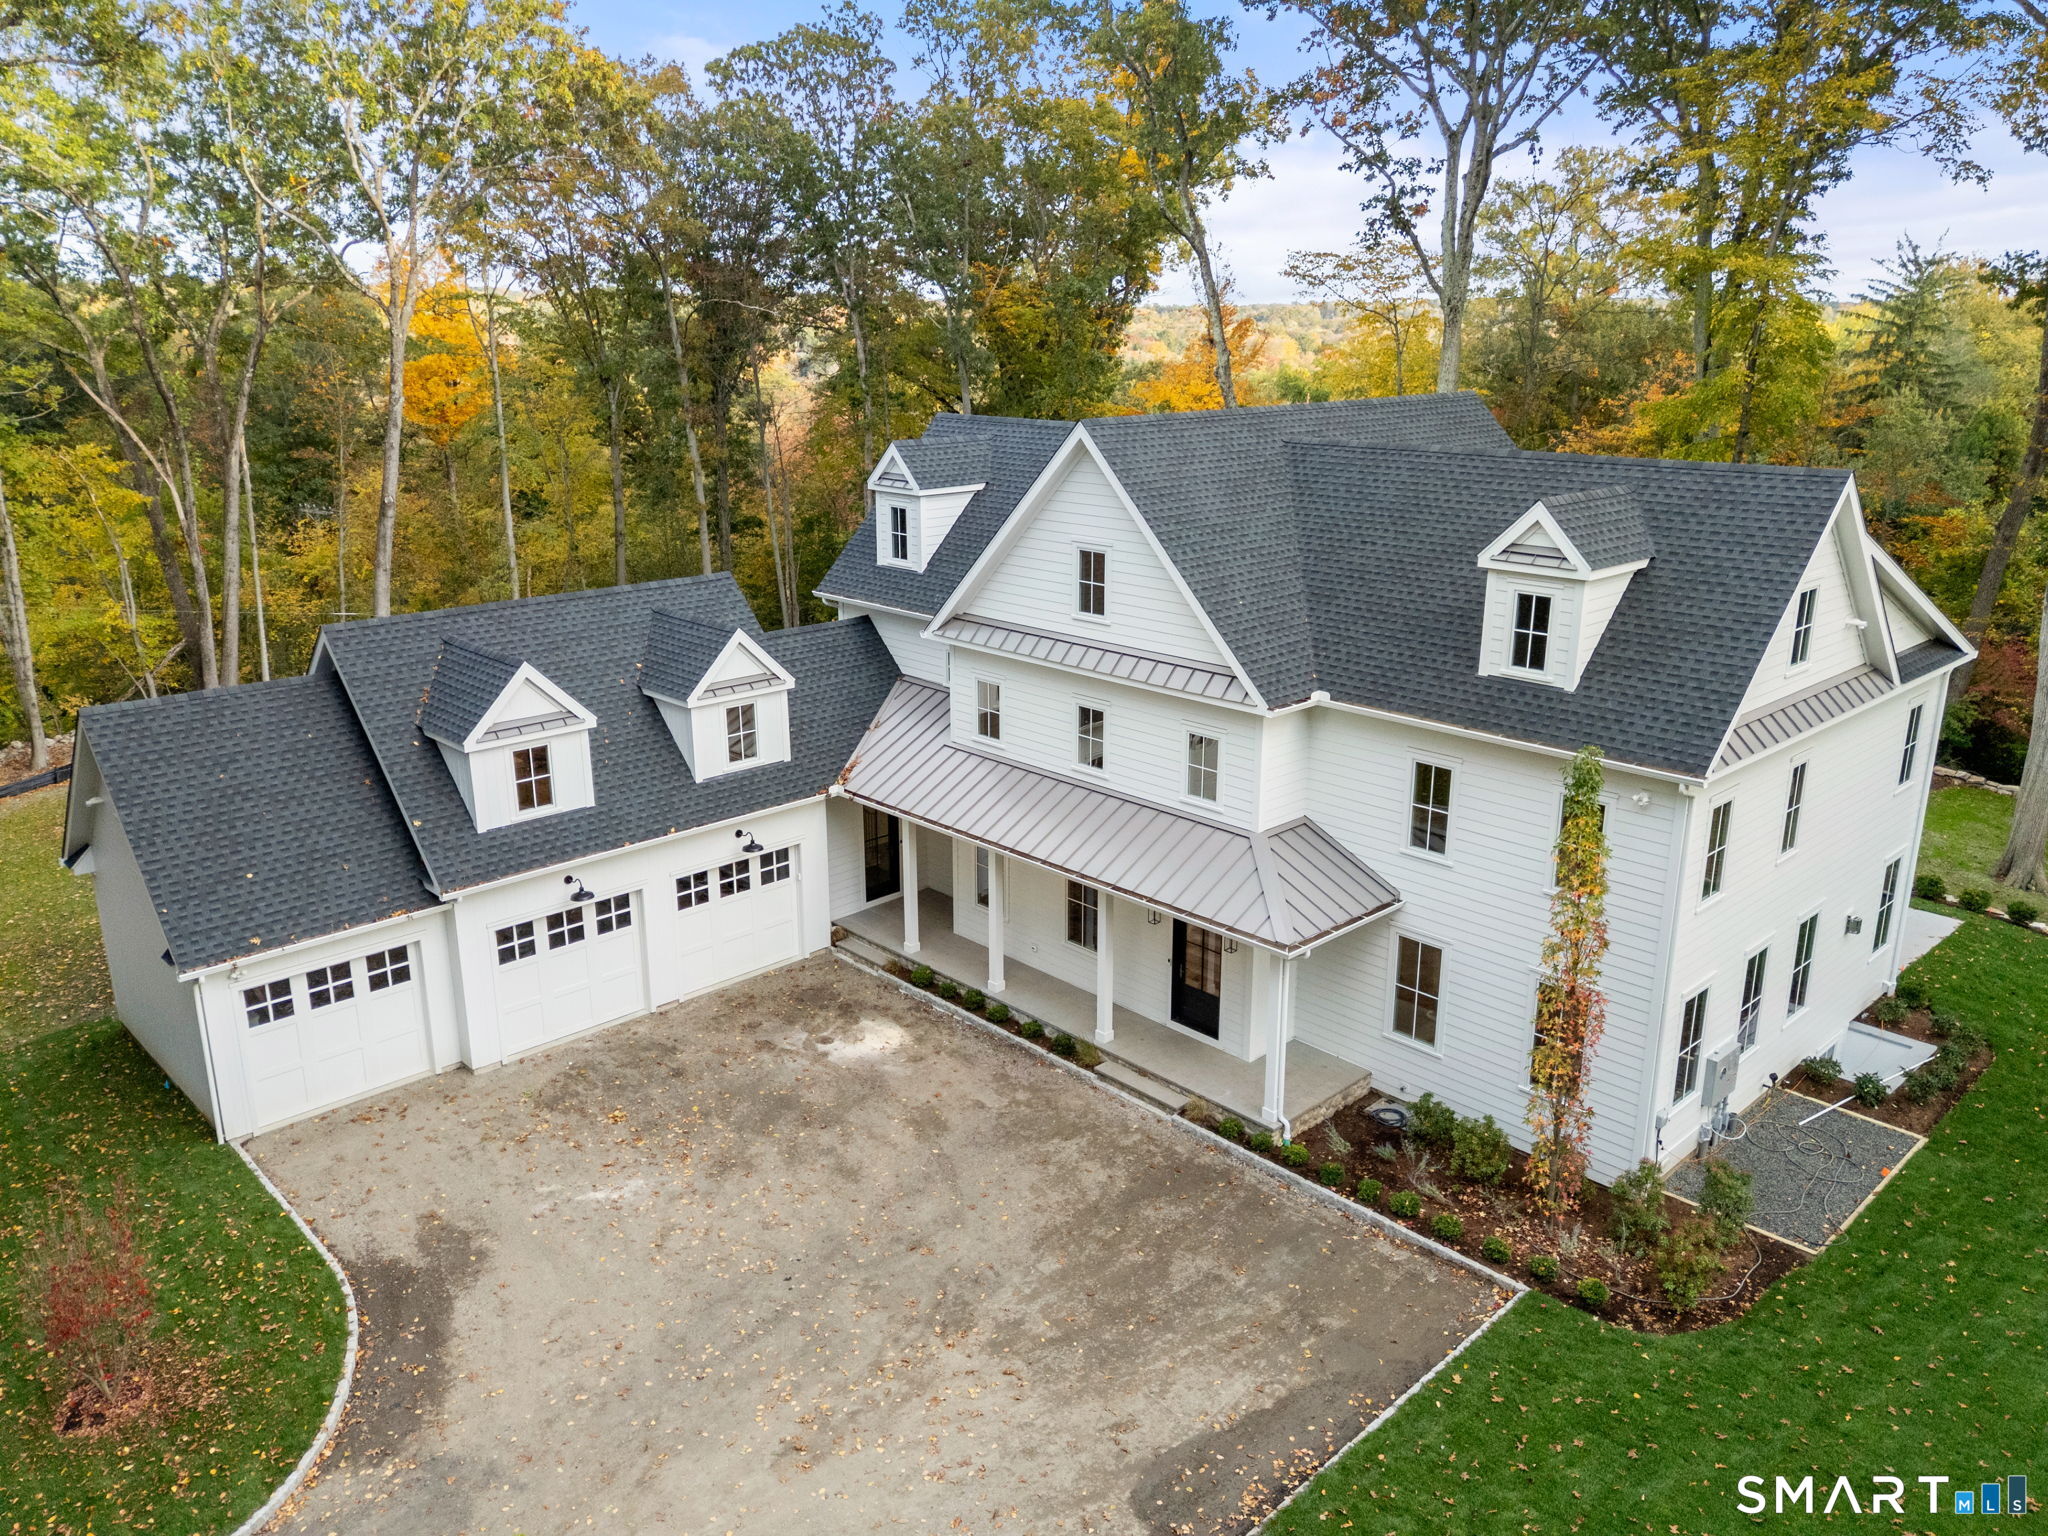
White two-story home with a dark roof, attached garages, and a broad driveway amid autumn trees.
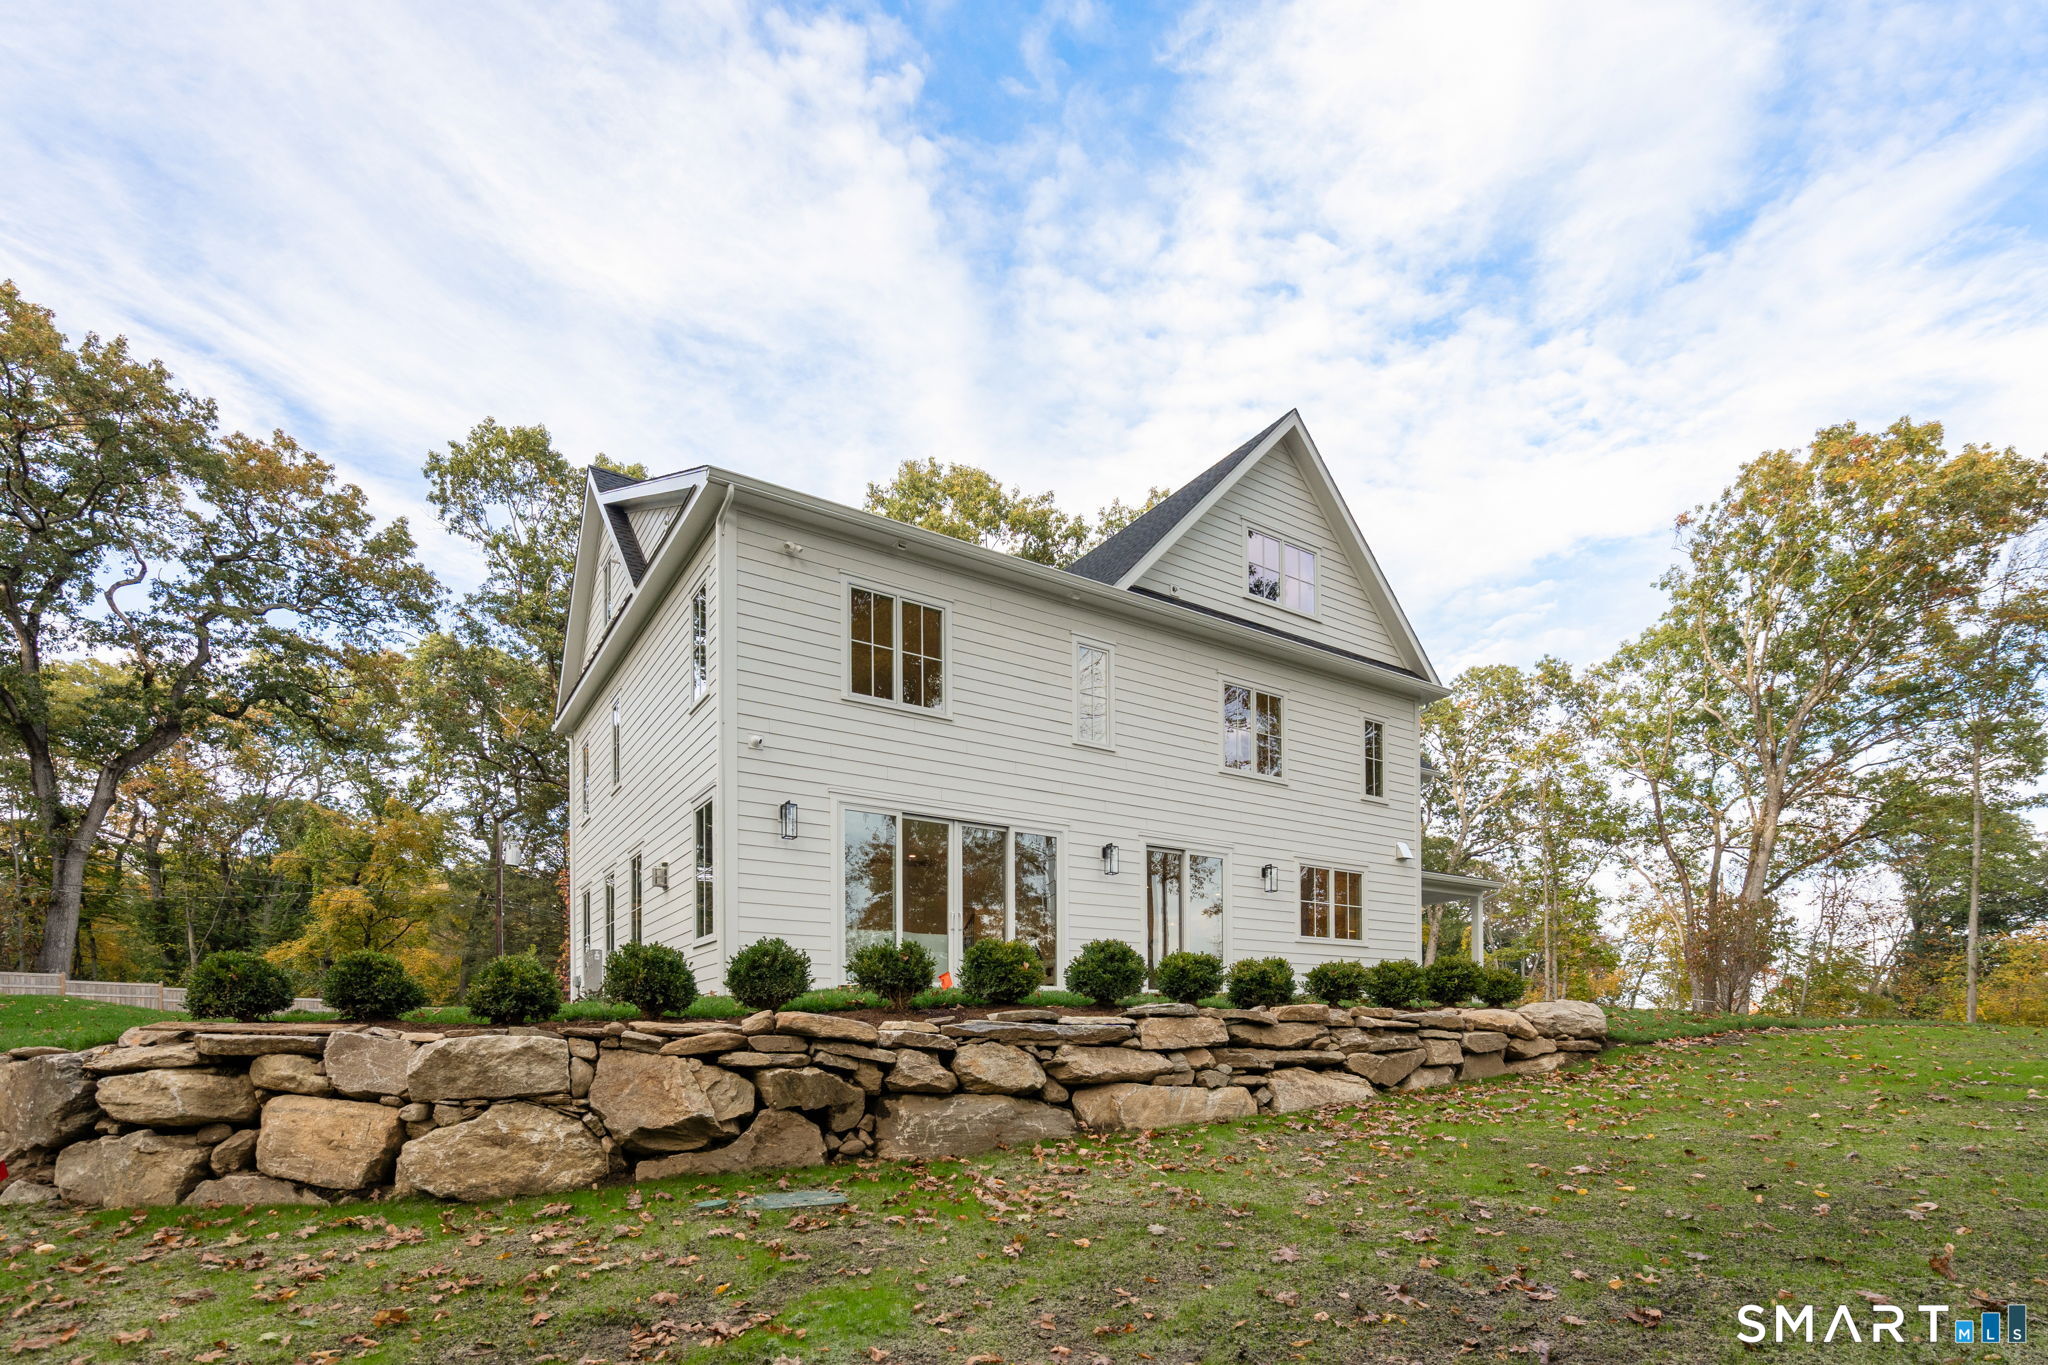
White two-story house with gabled roof, mature trees, and a stone retaining wall.
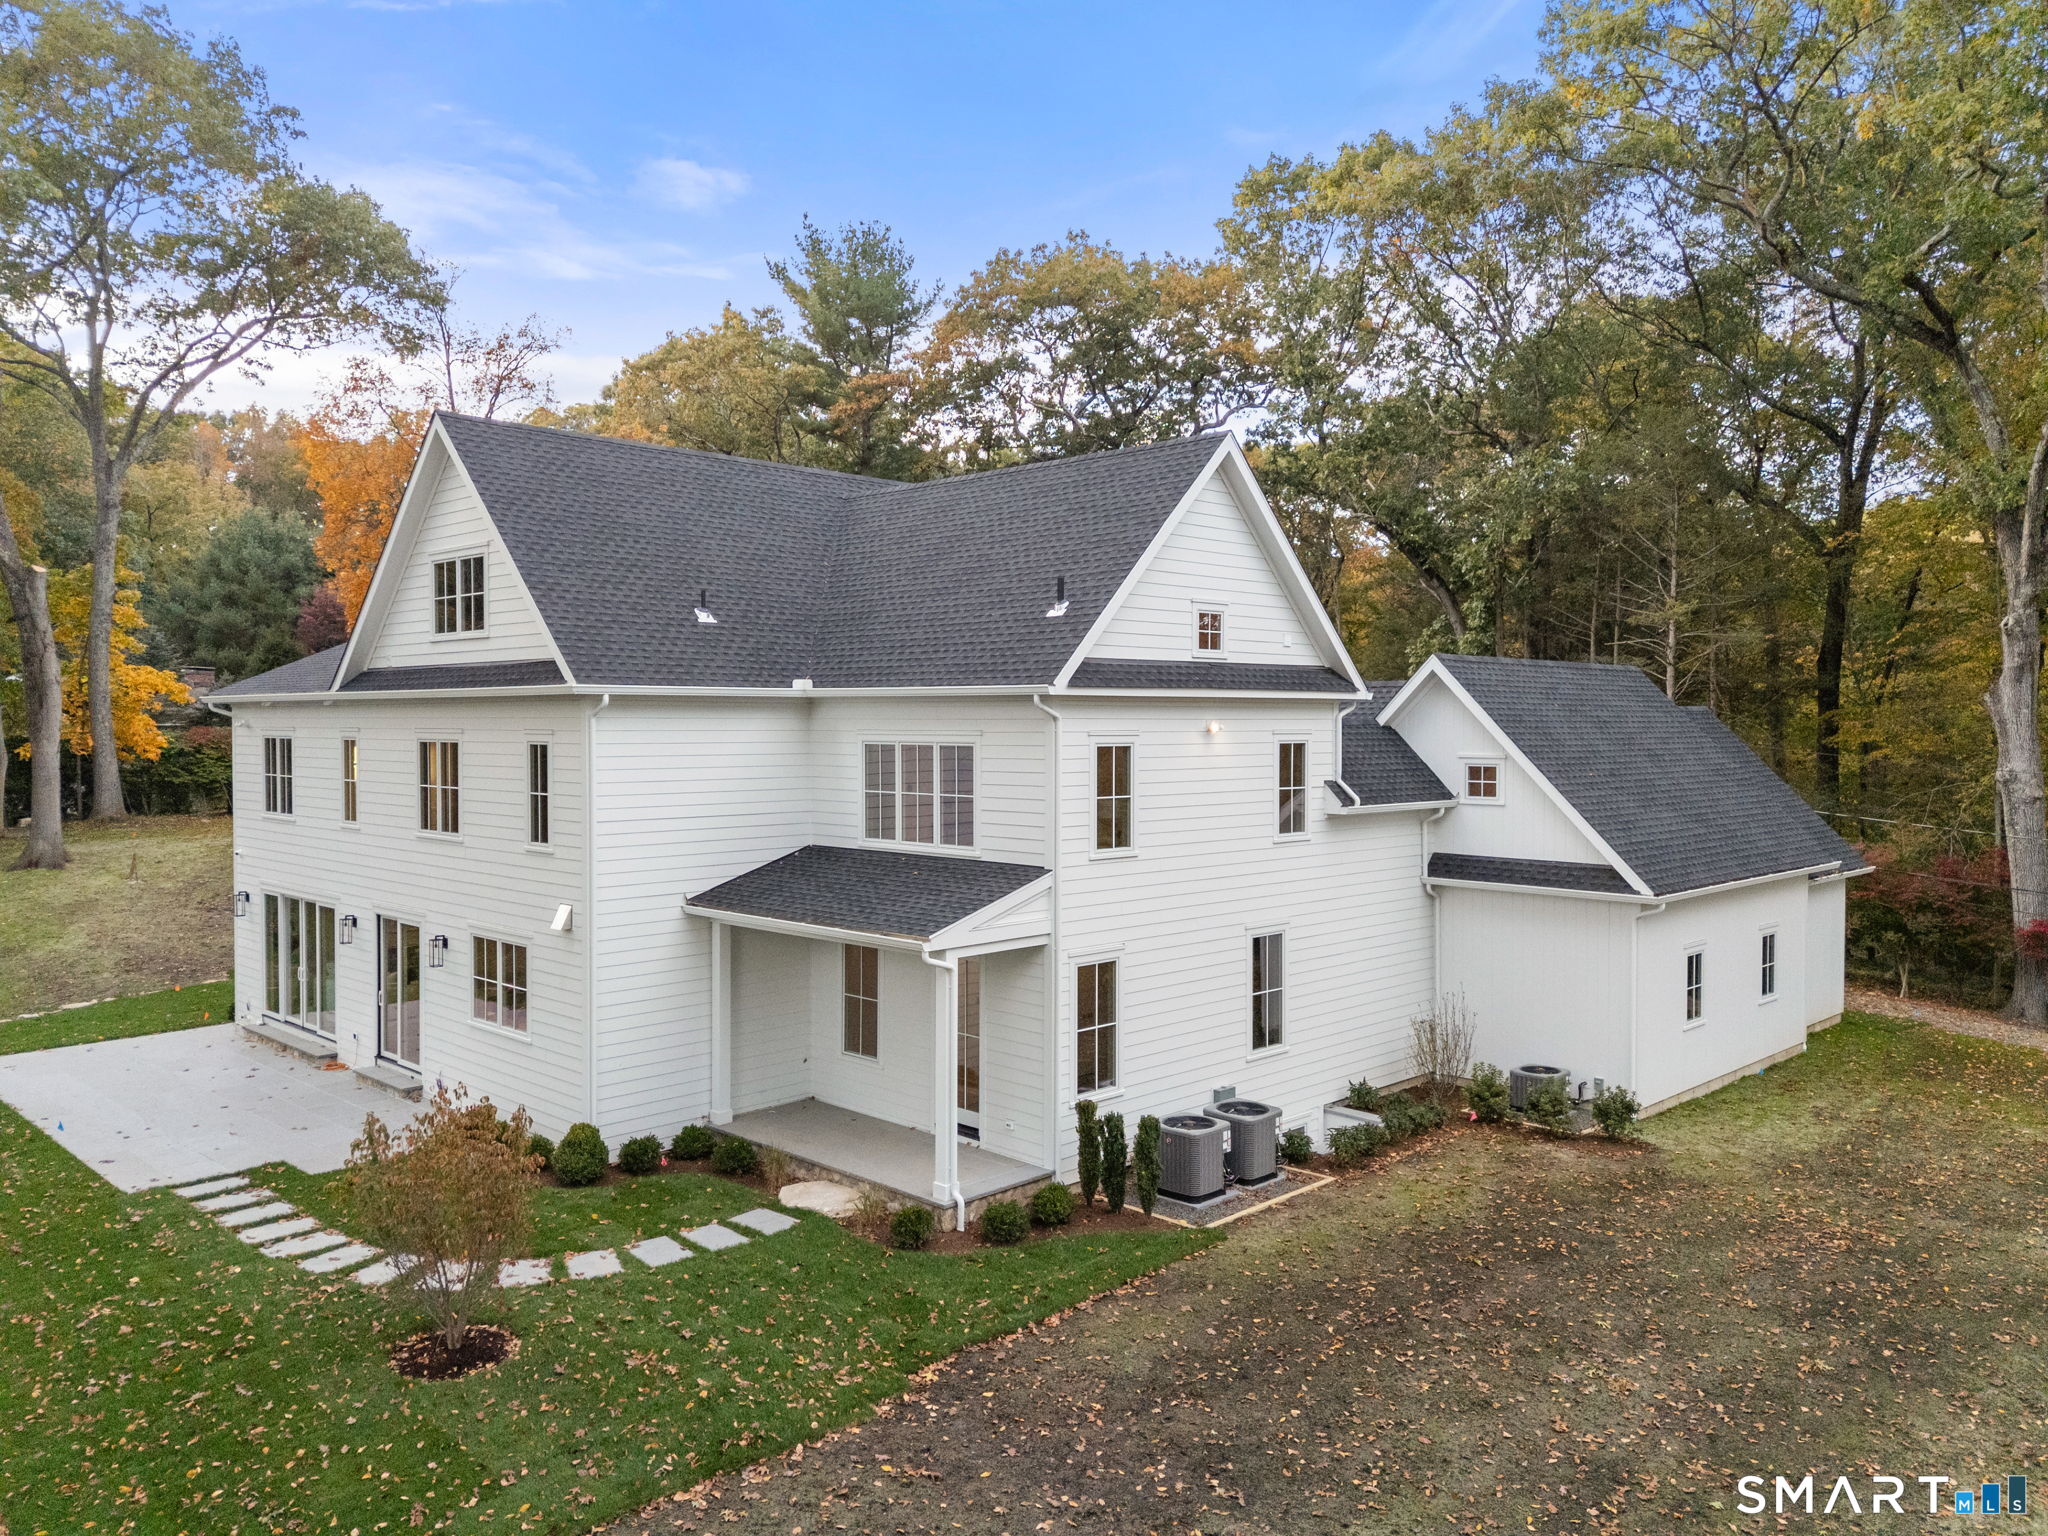
White two-story house with steep gray gabled roofs, landscaped lawn, and mature autumn trees.
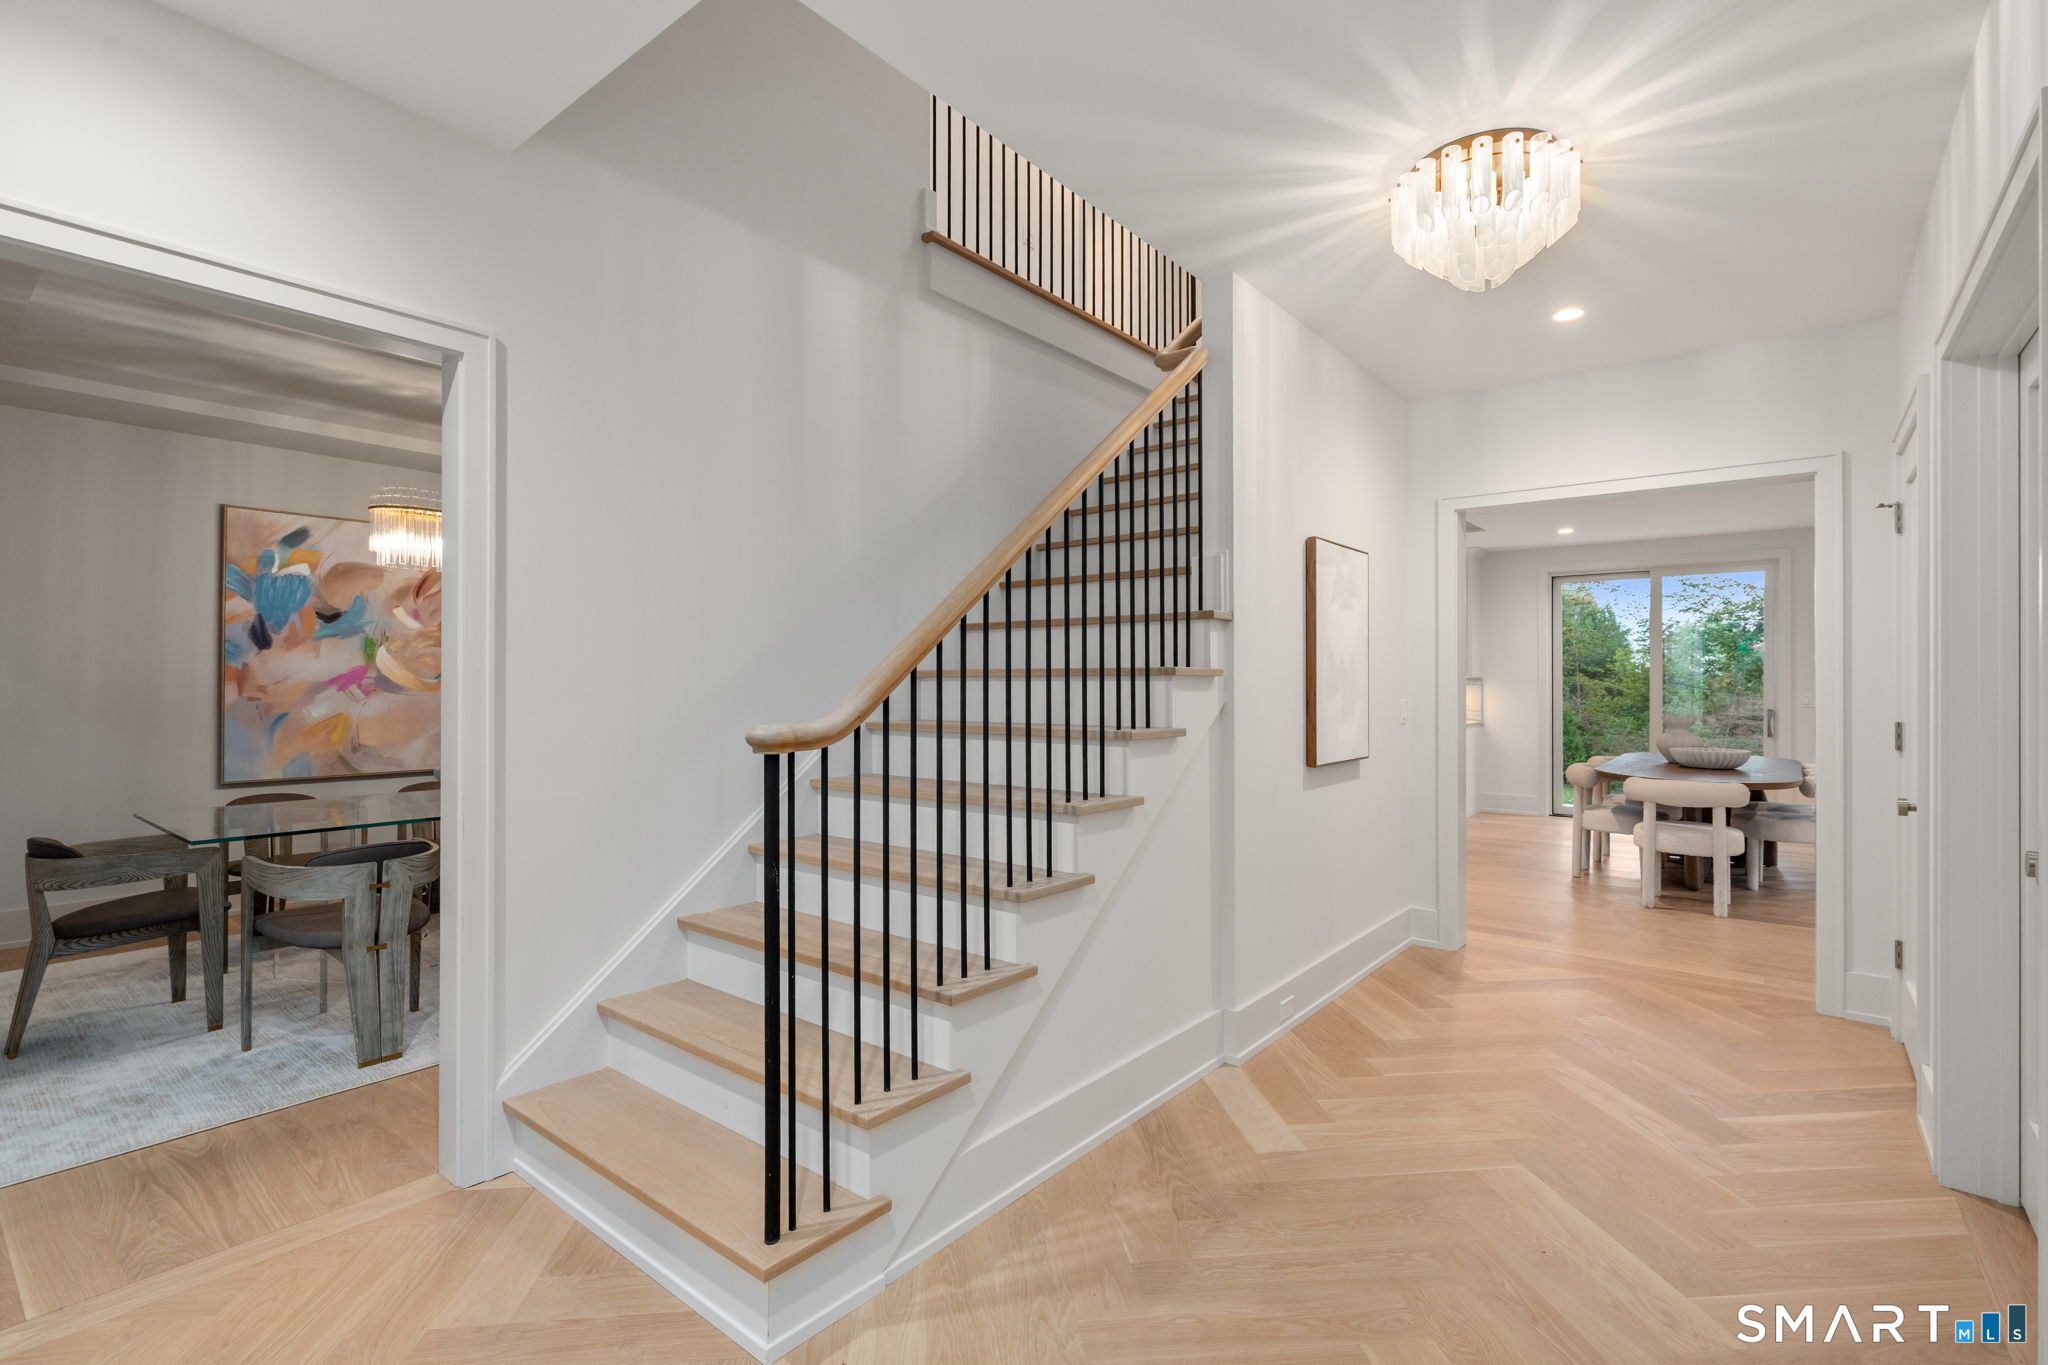
Bright foyer with a wood-and-black staircase, opening to furnished dining rooms on both sides.
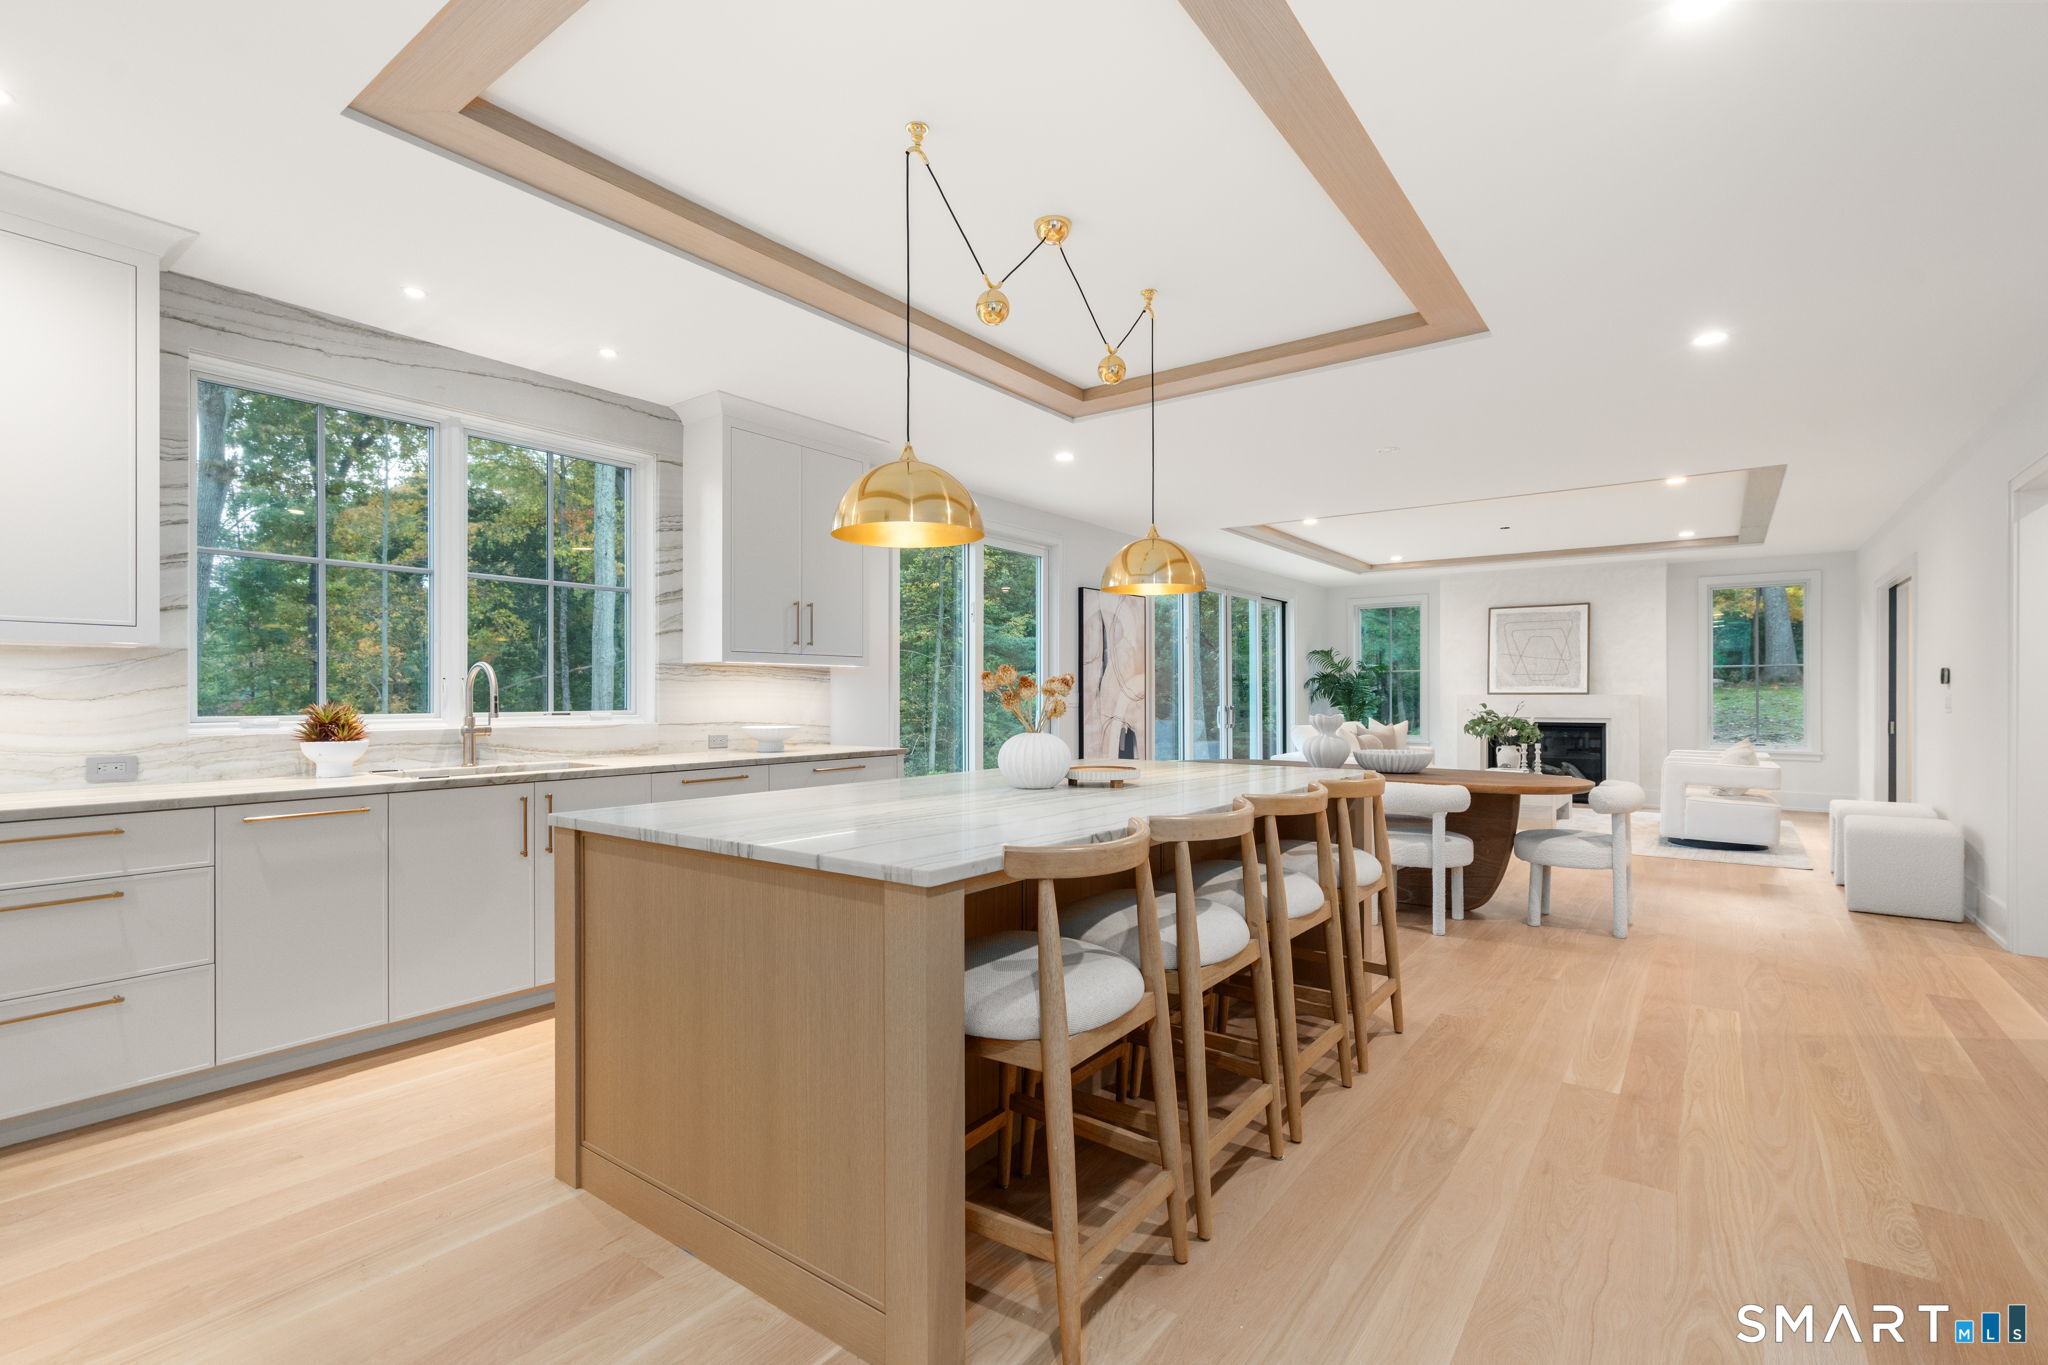
Bright kitchen with a large wood island, brass pendant lights, and an open living area.
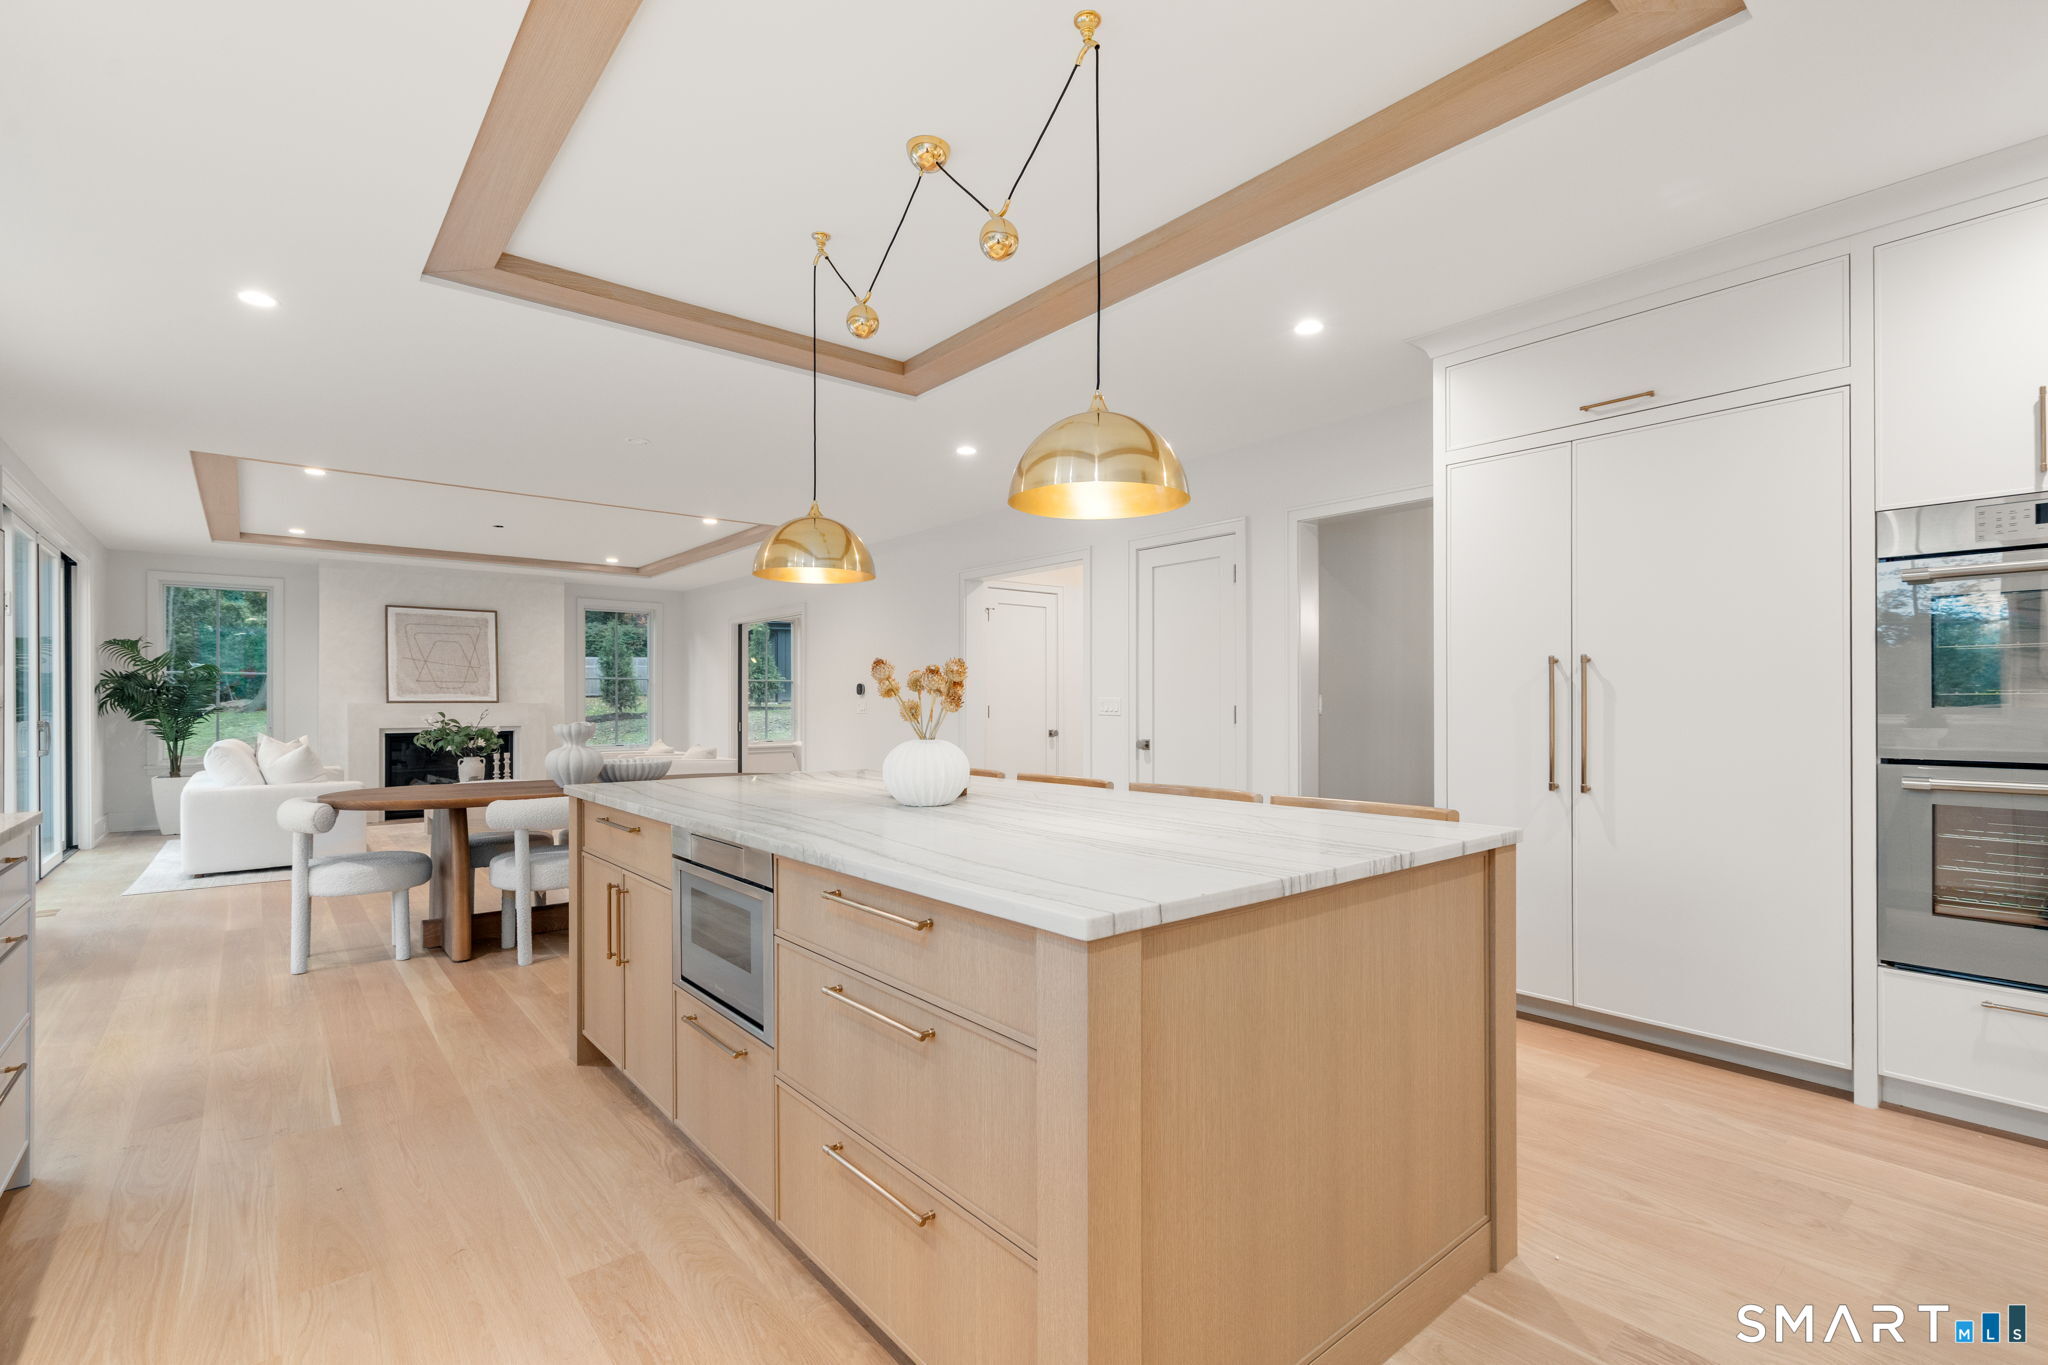
Bright kitchen with a large light-wood island, brass pendant lights, and an adjoining living area.
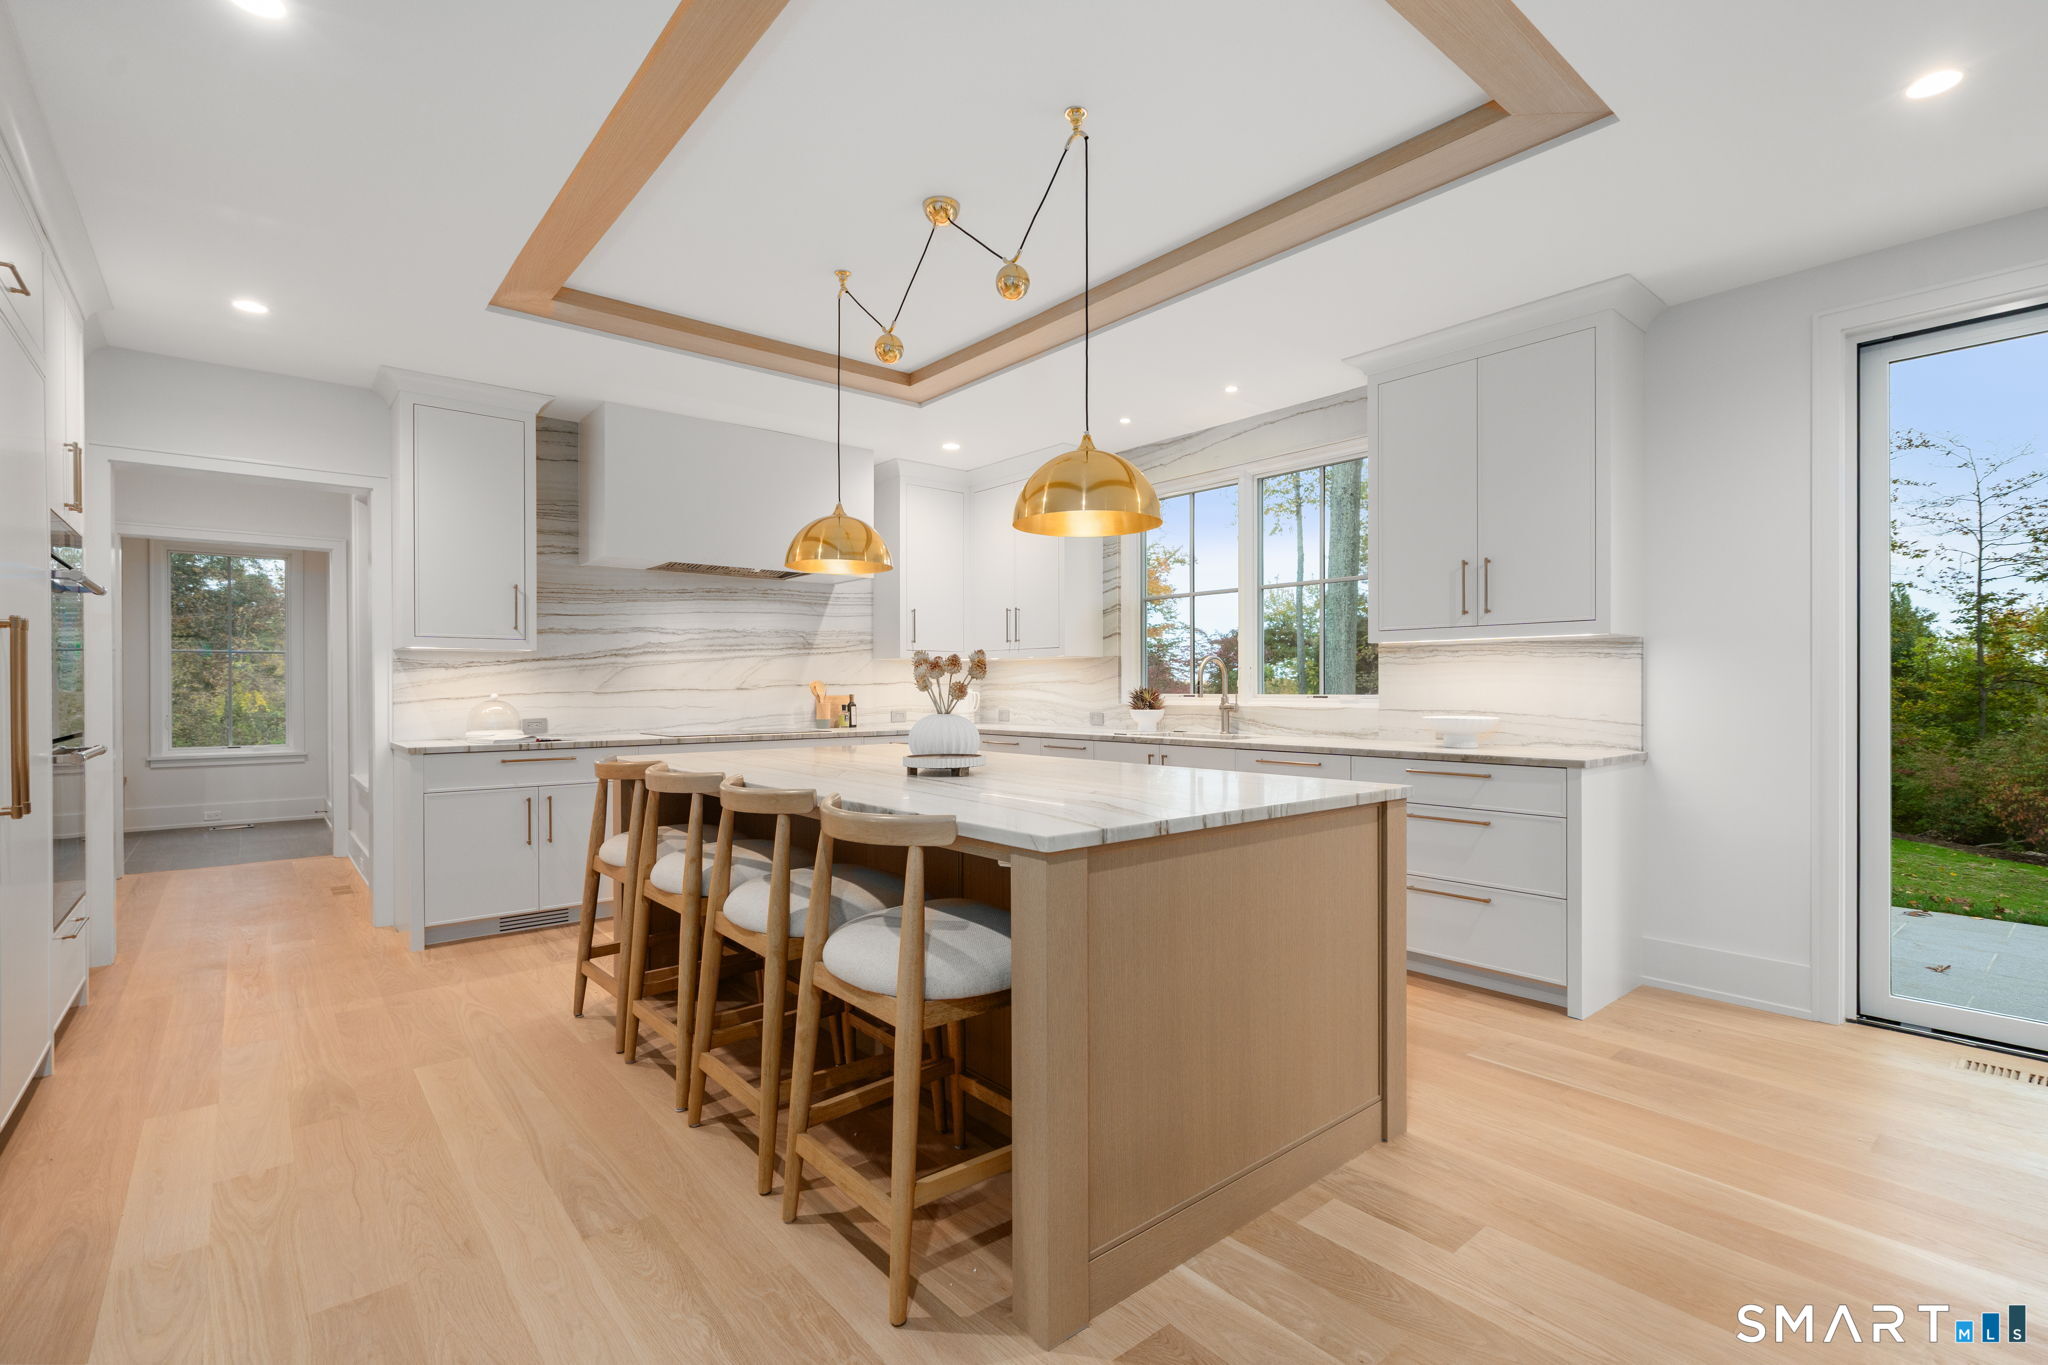
Bright modern kitchen with a wood-paneled island, marble veining, brass pendants, and large windows.
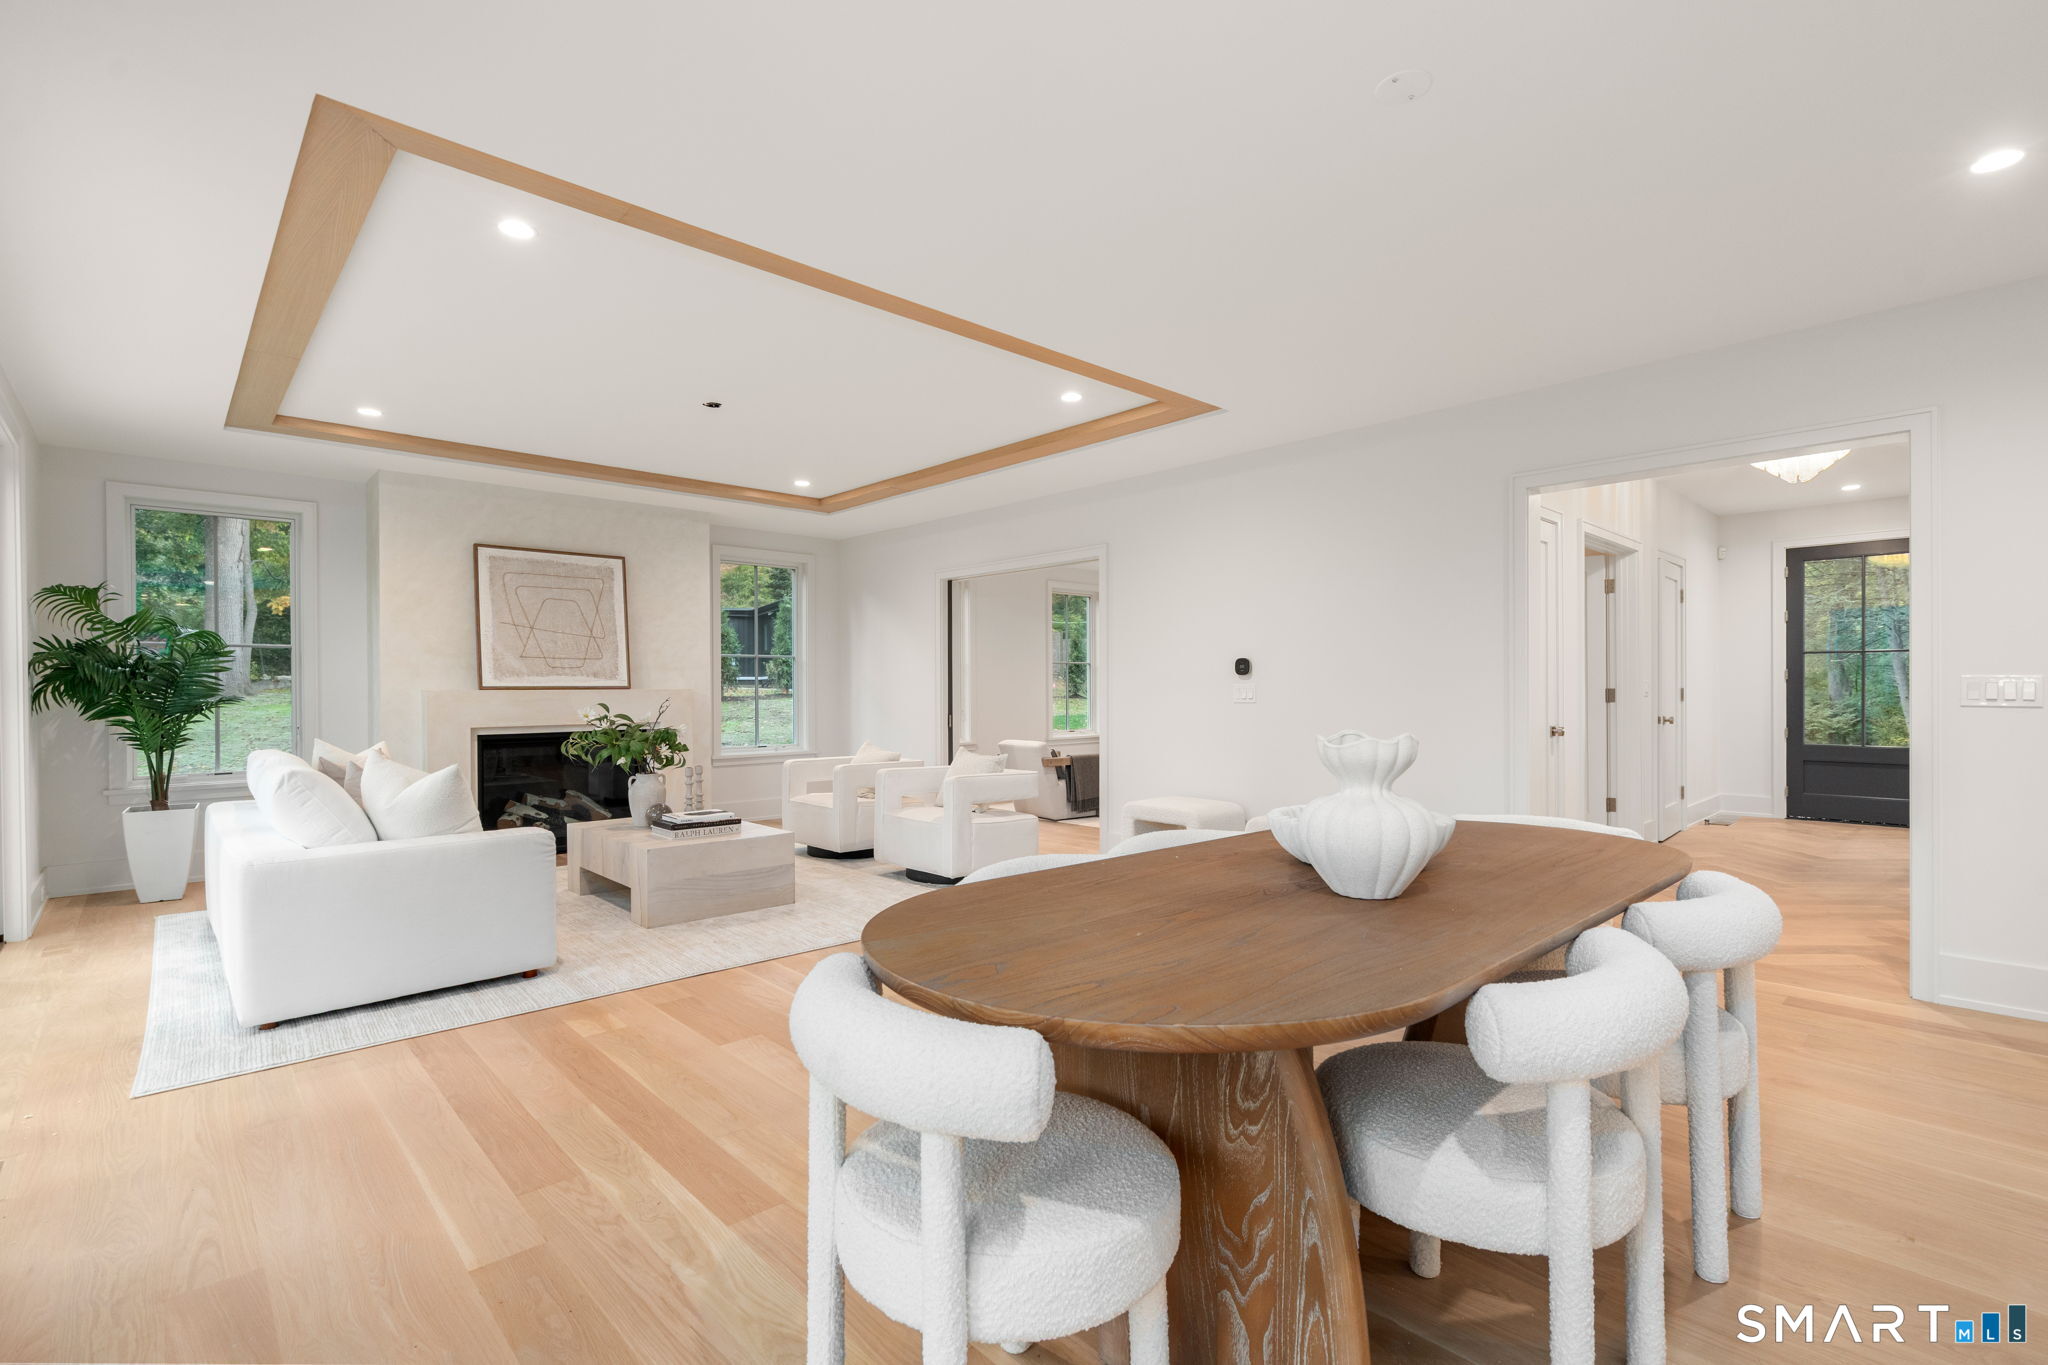
Open living and dining room with white seating, a fireplace, and a wood dining table beneath a tray ceiling.
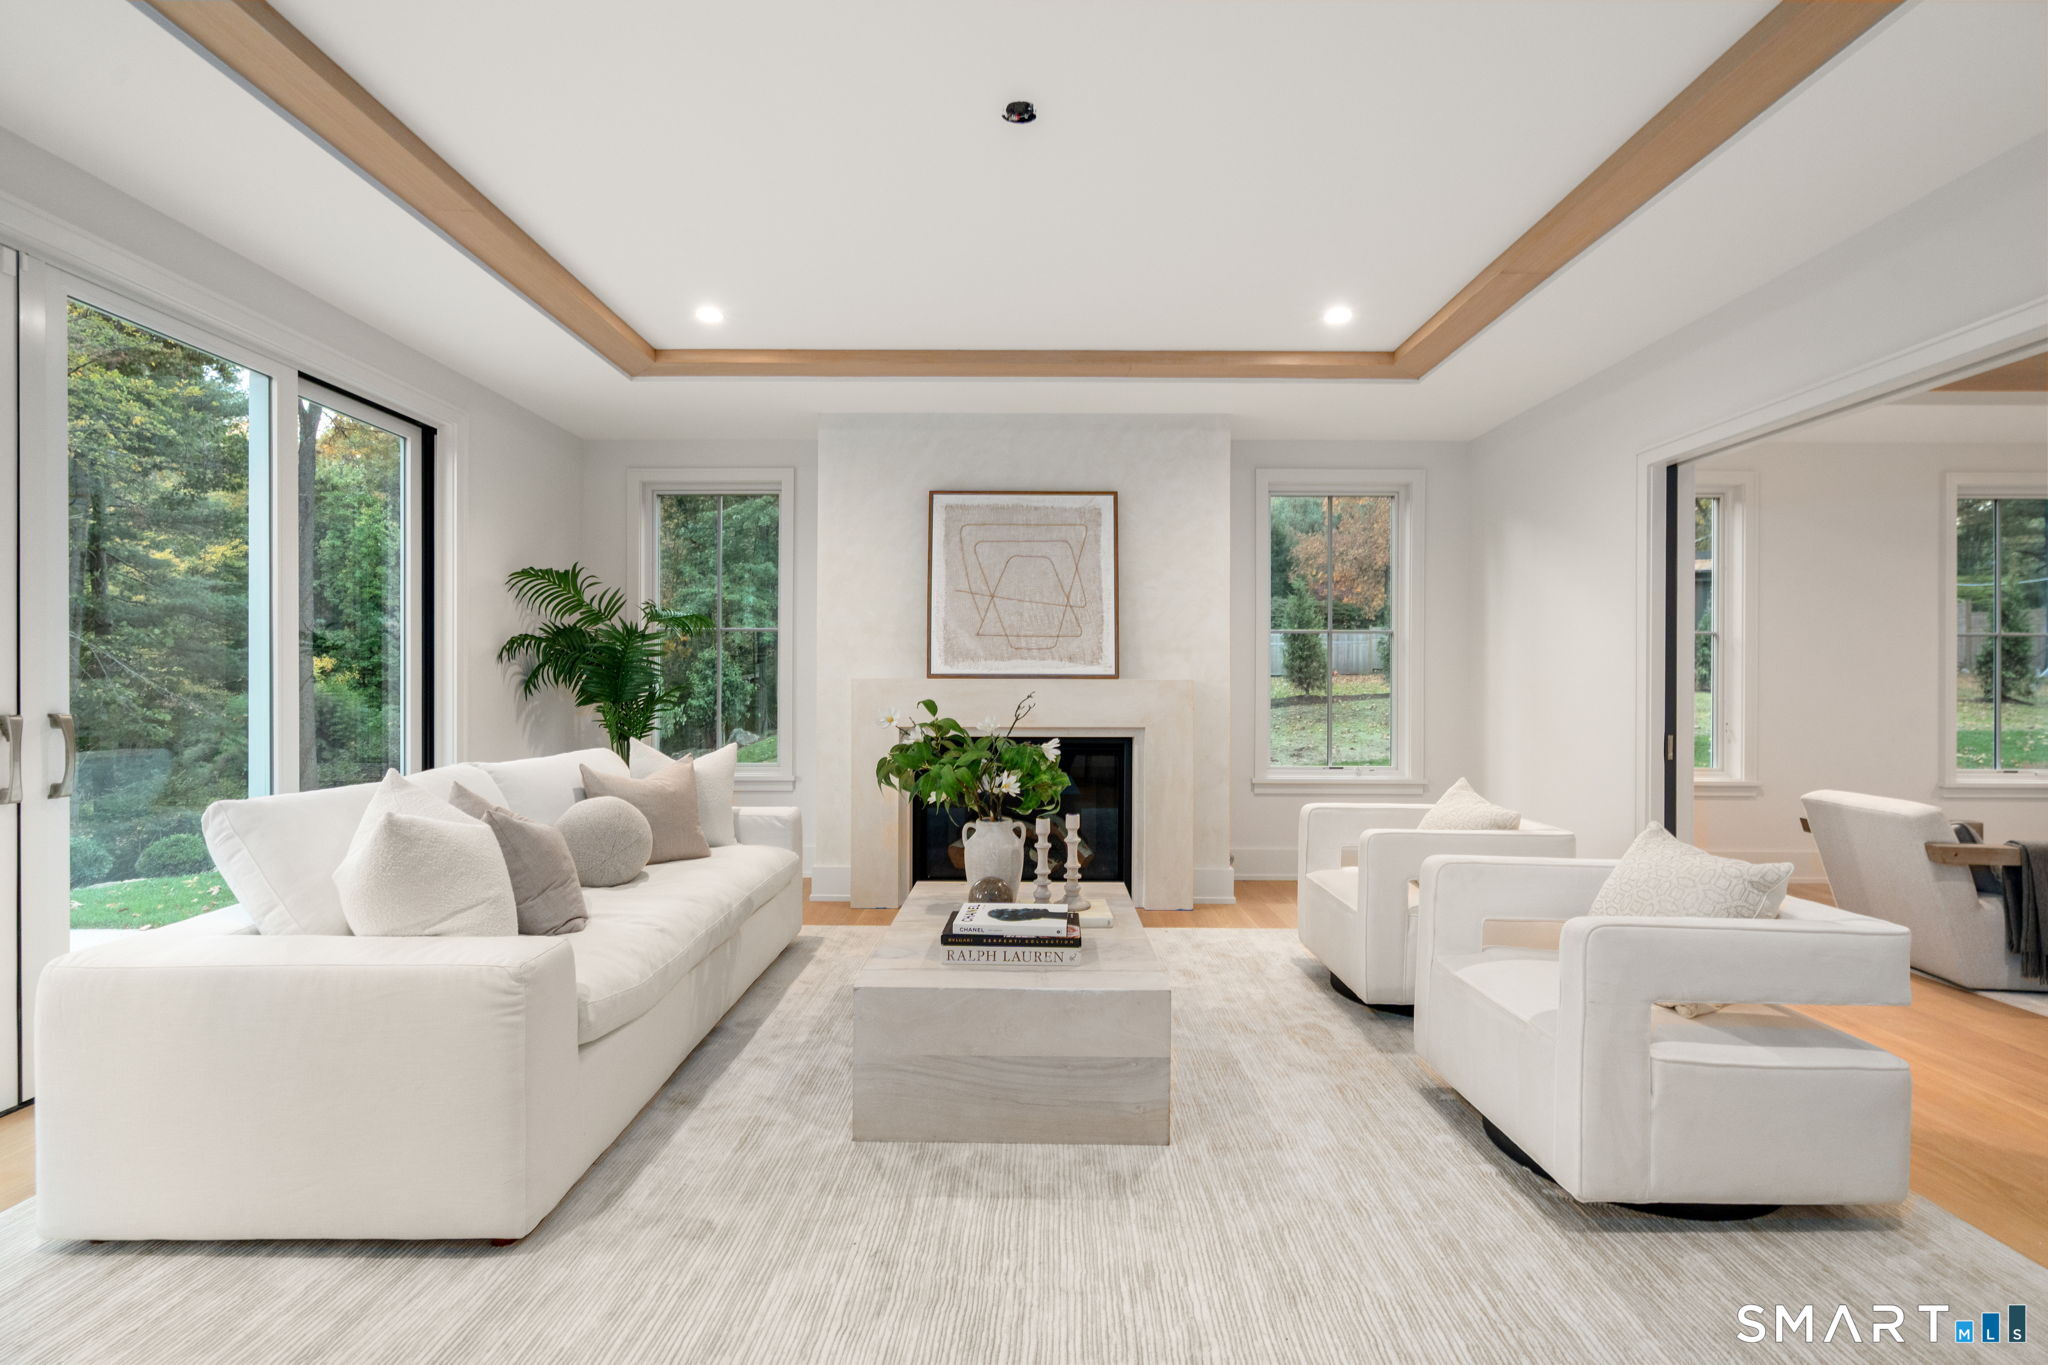
Bright living room with white seating, a fireplace, wood ceiling beams, and large windows overlooking trees.
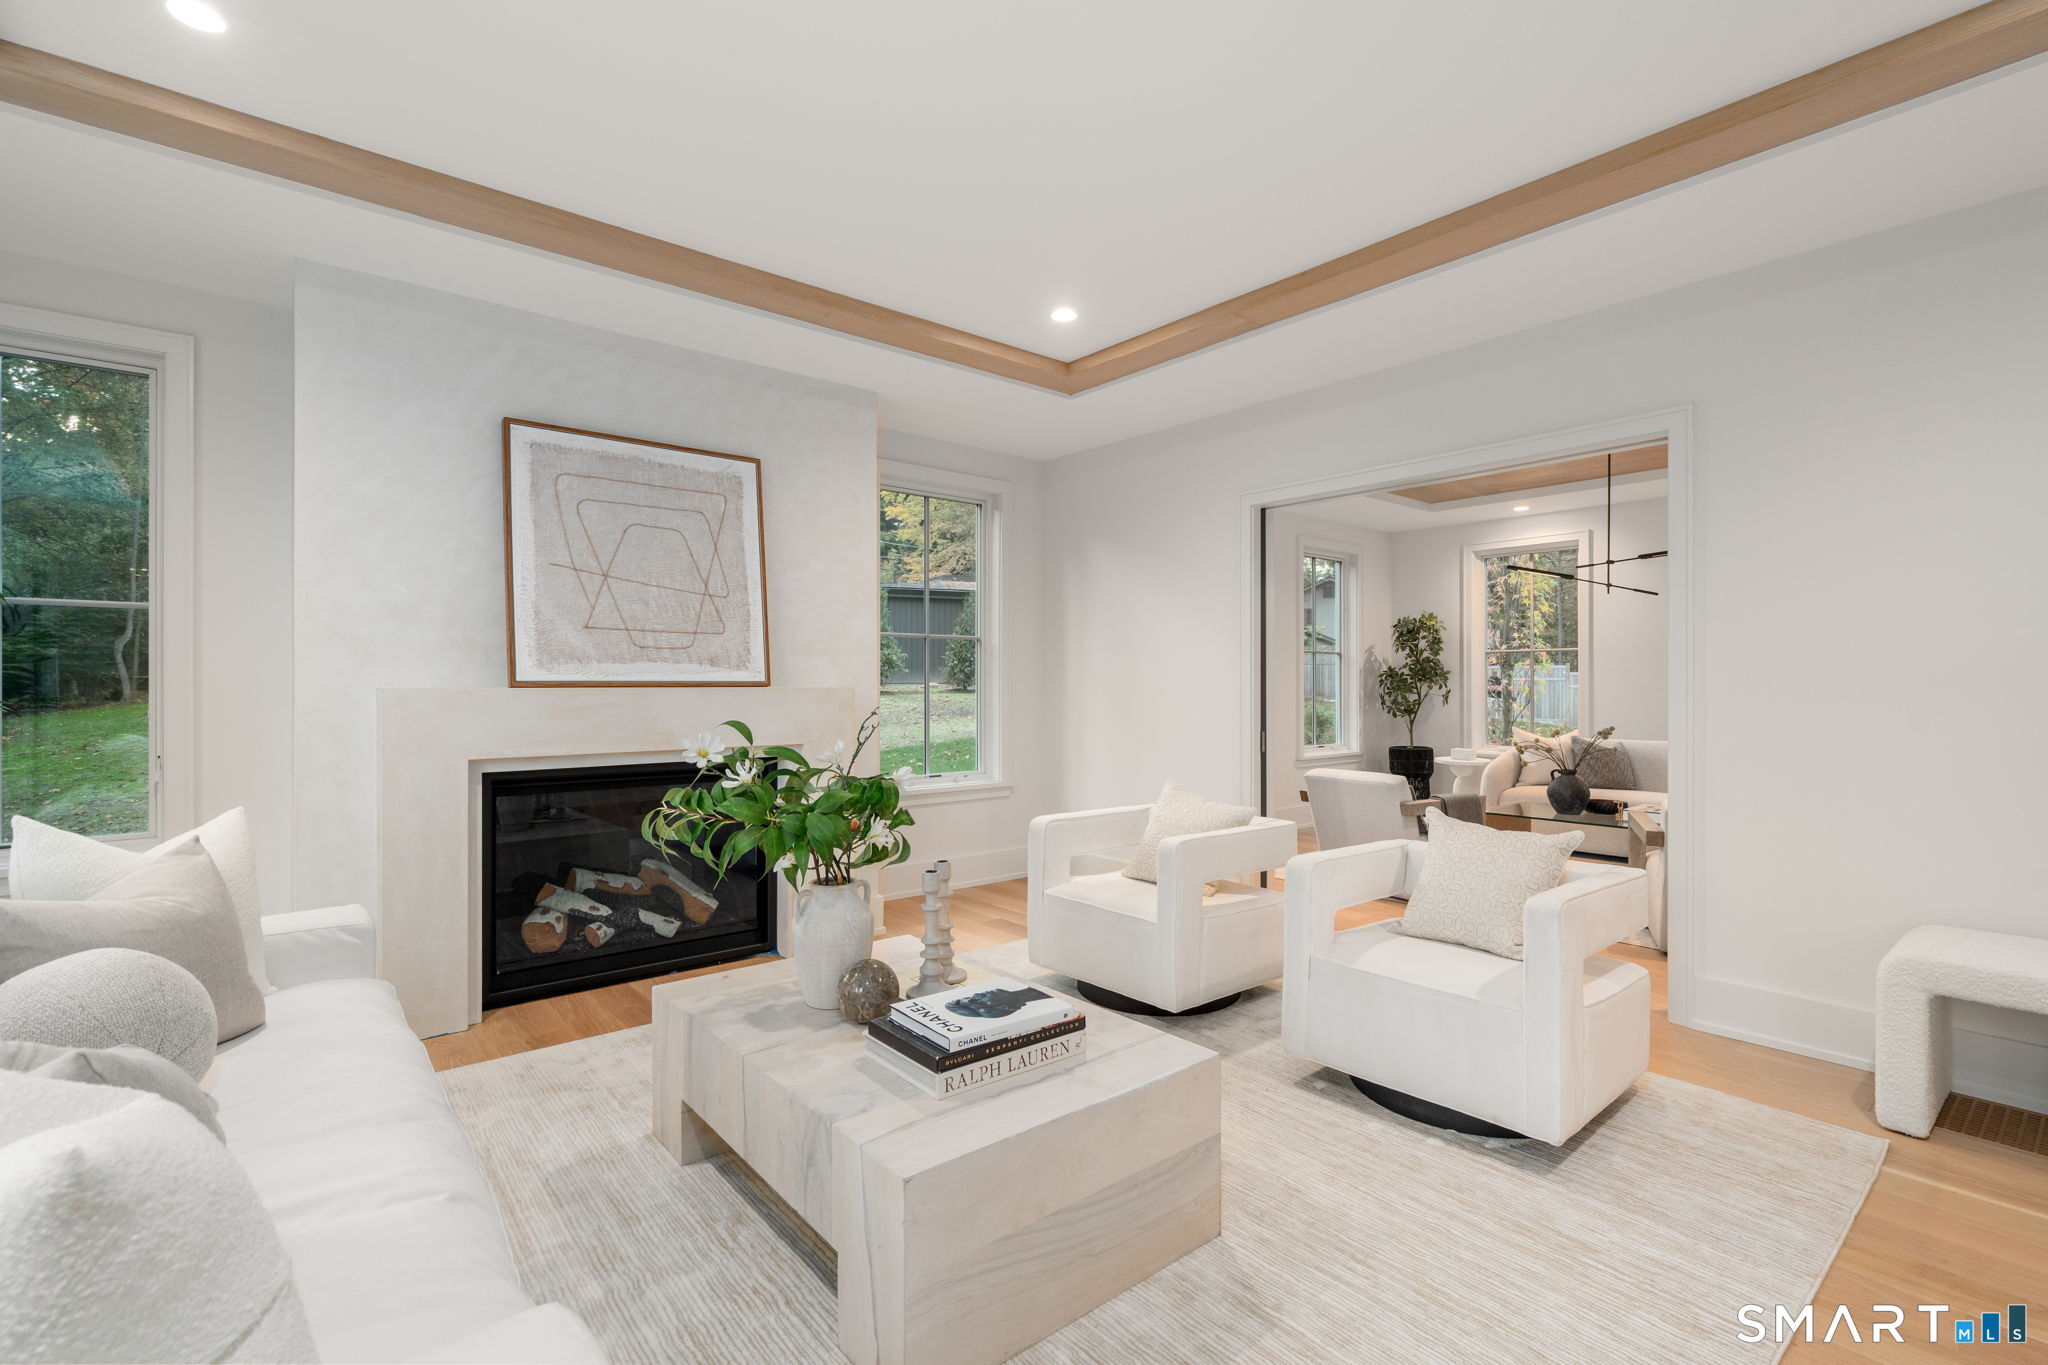
Staged living room with a modern fireplace, white seating, and an open view into a second sitting area.
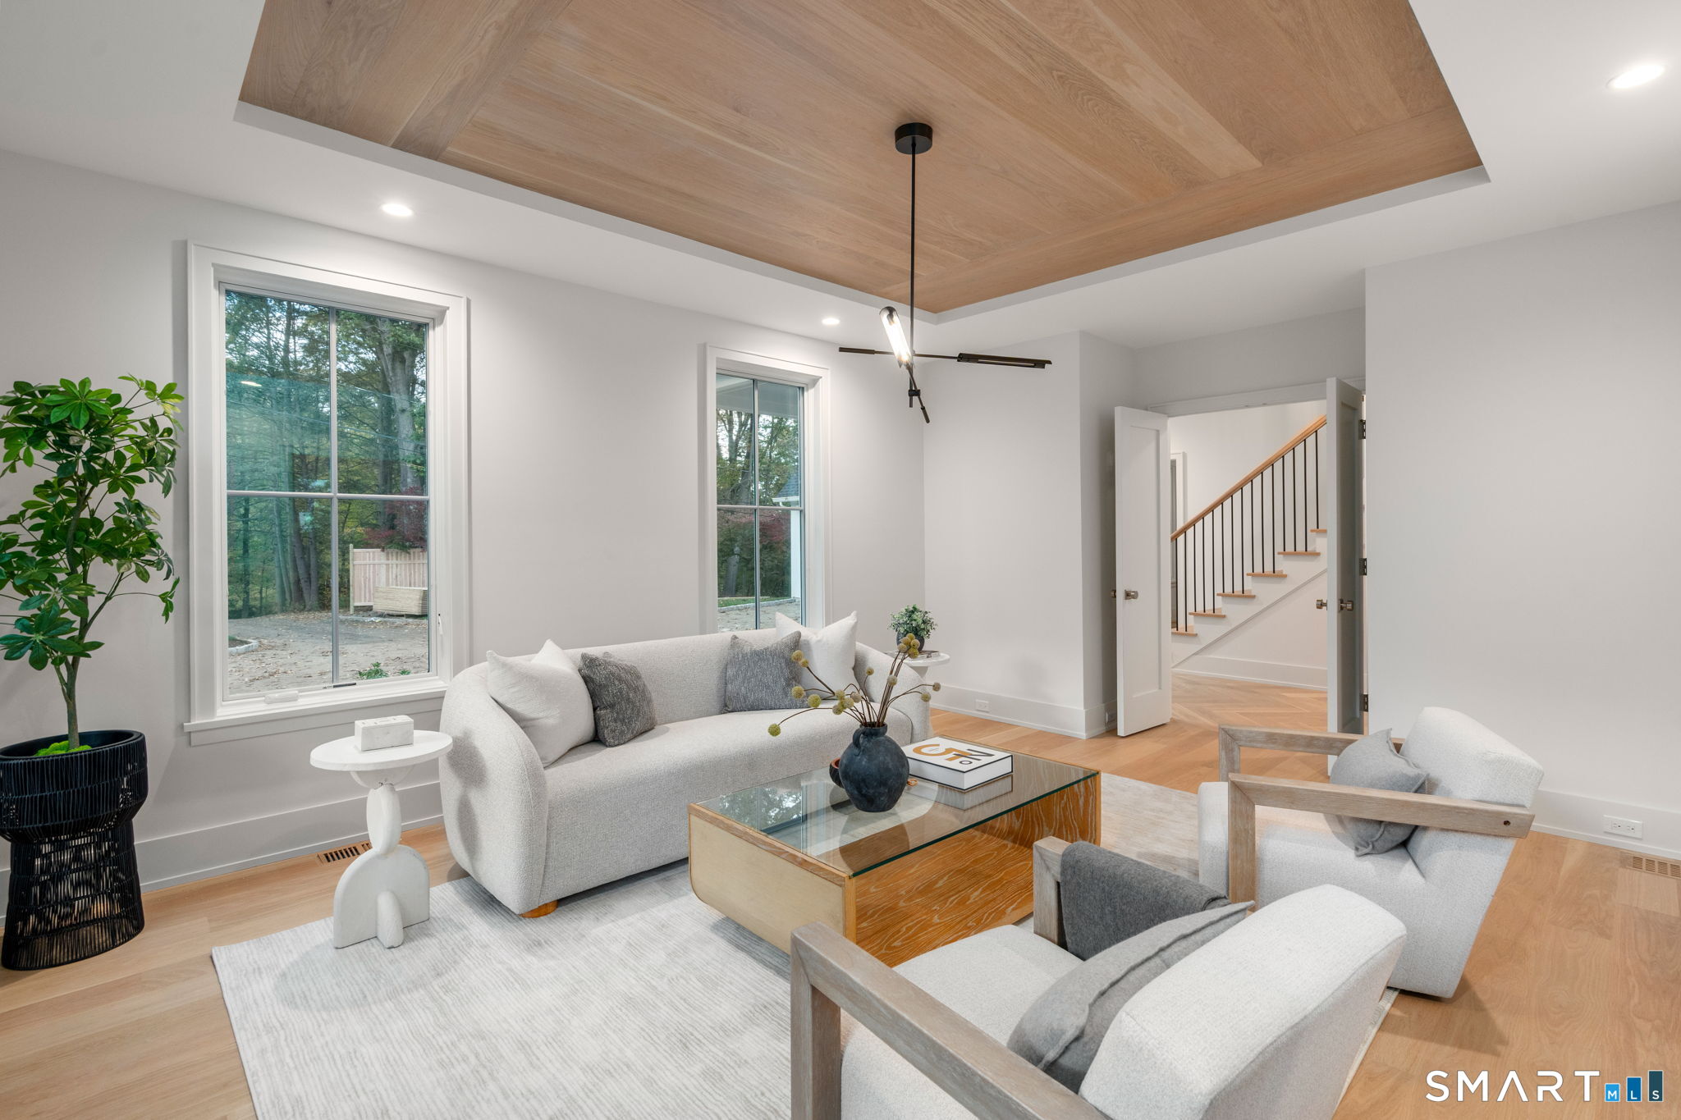
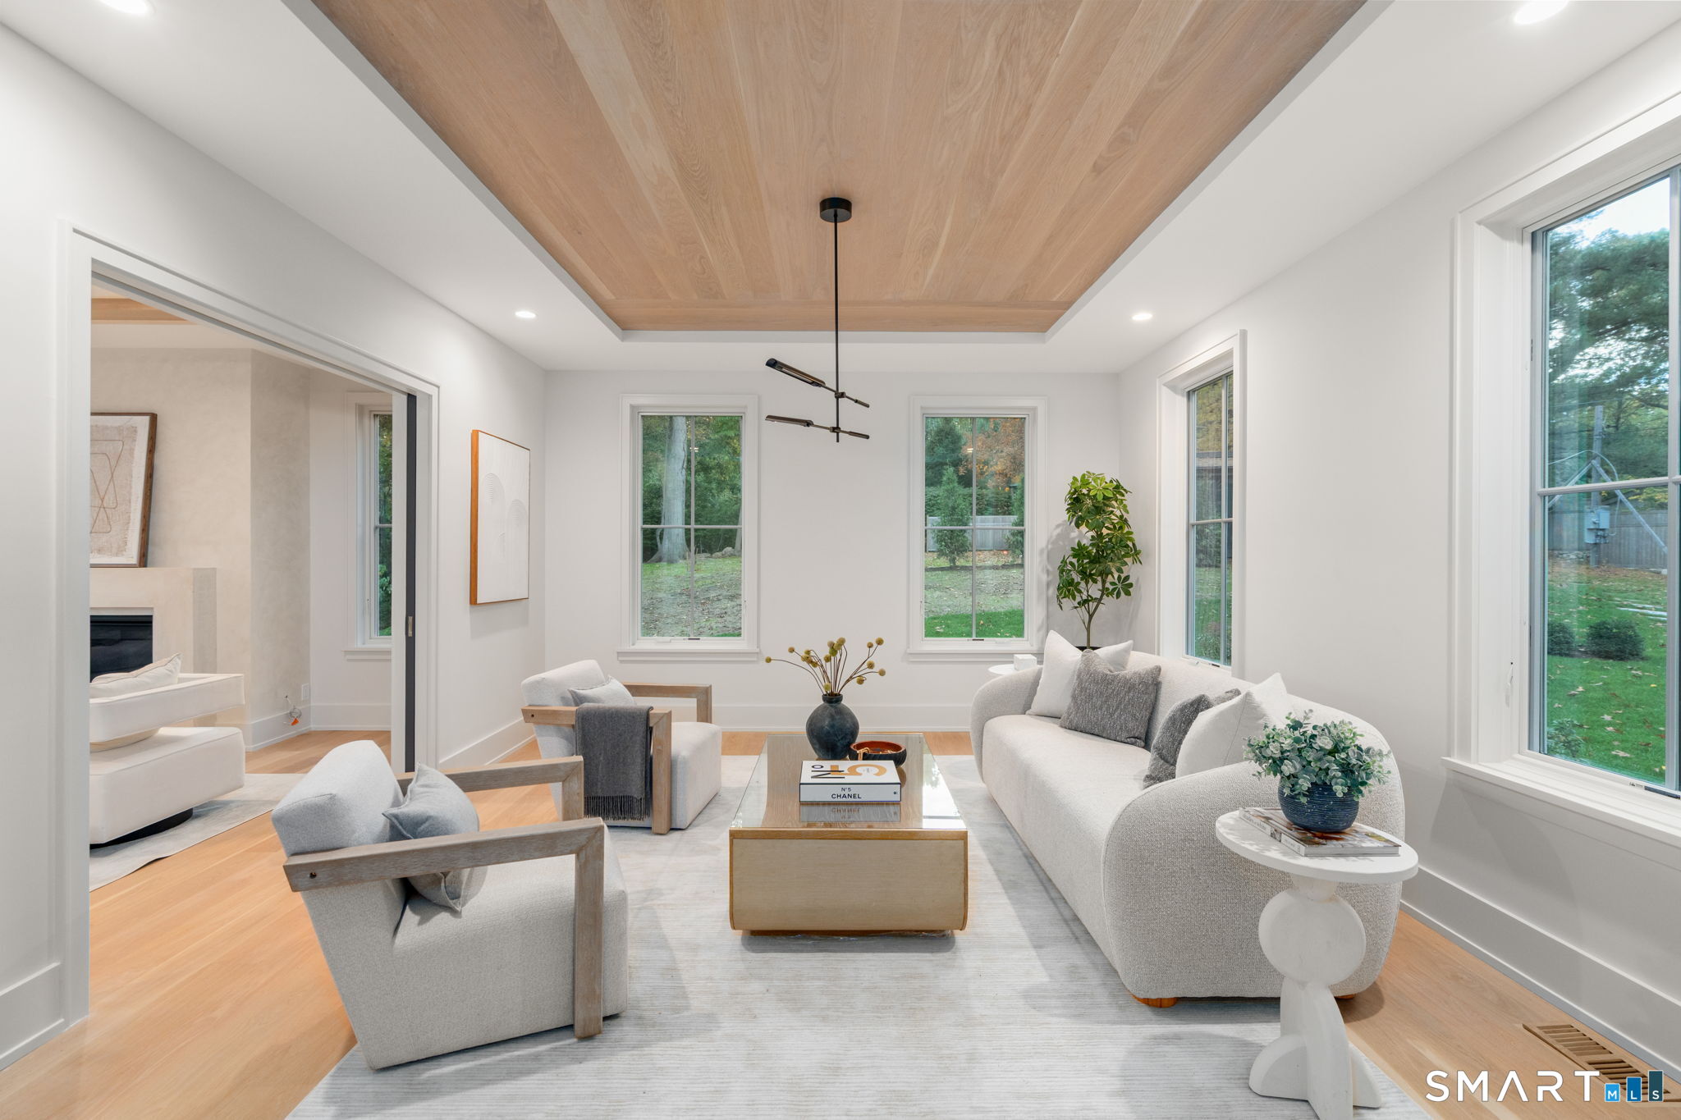
Bright staged living room with a wood-paneled ceiling, large windows, and contemporary seating.
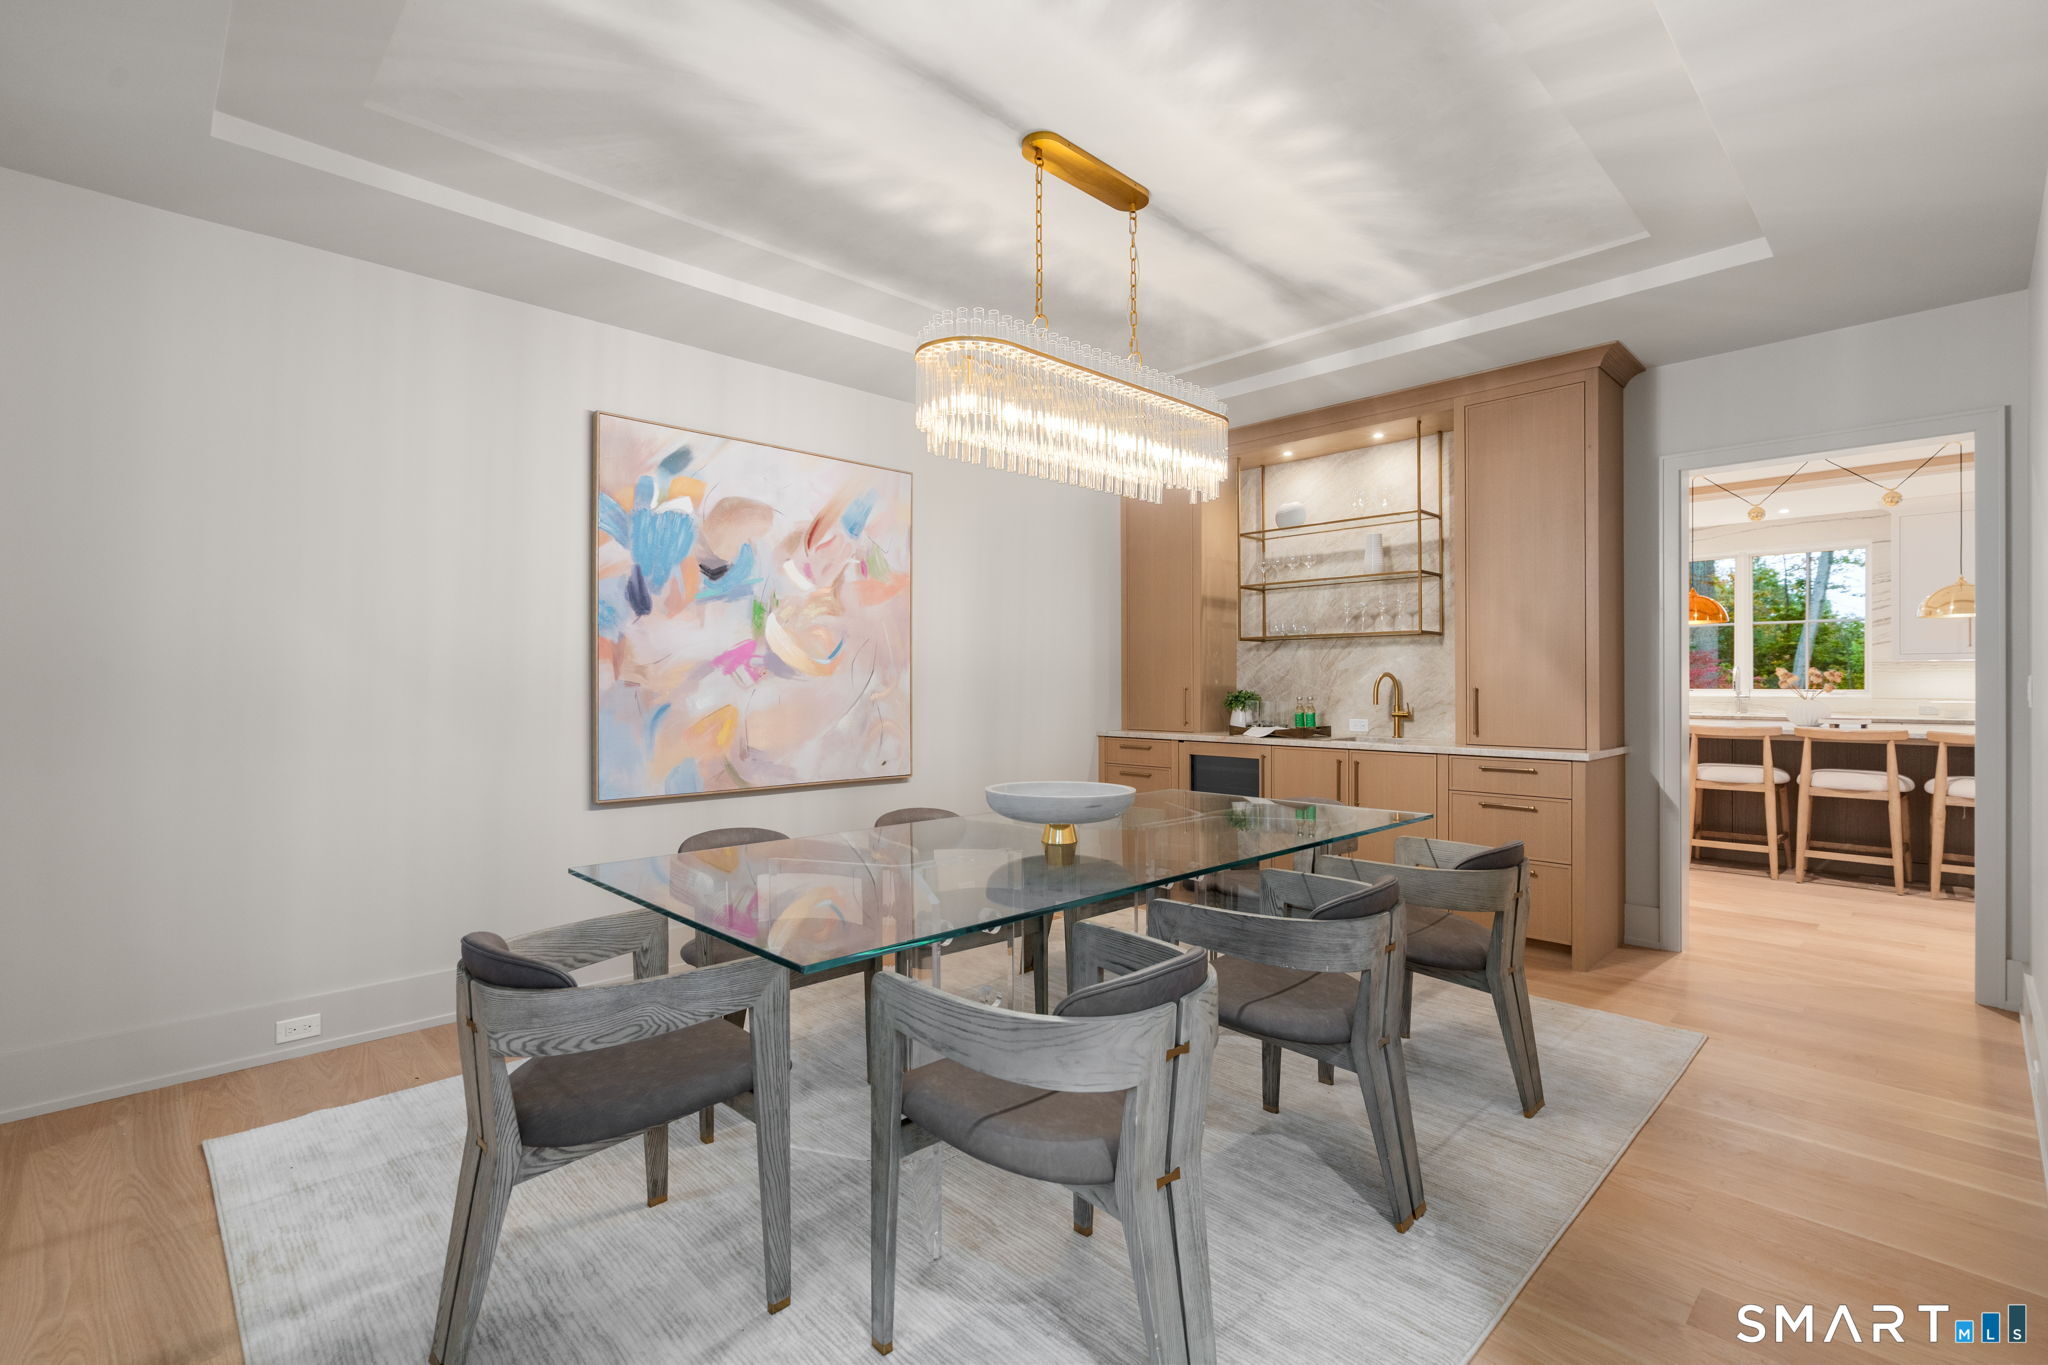
Dining room with a glass table, gray chairs, crystal chandelier, and built-in cabinetry.
Bright staged living room with a wood-paneled ceiling, white sofas, and tall windows.
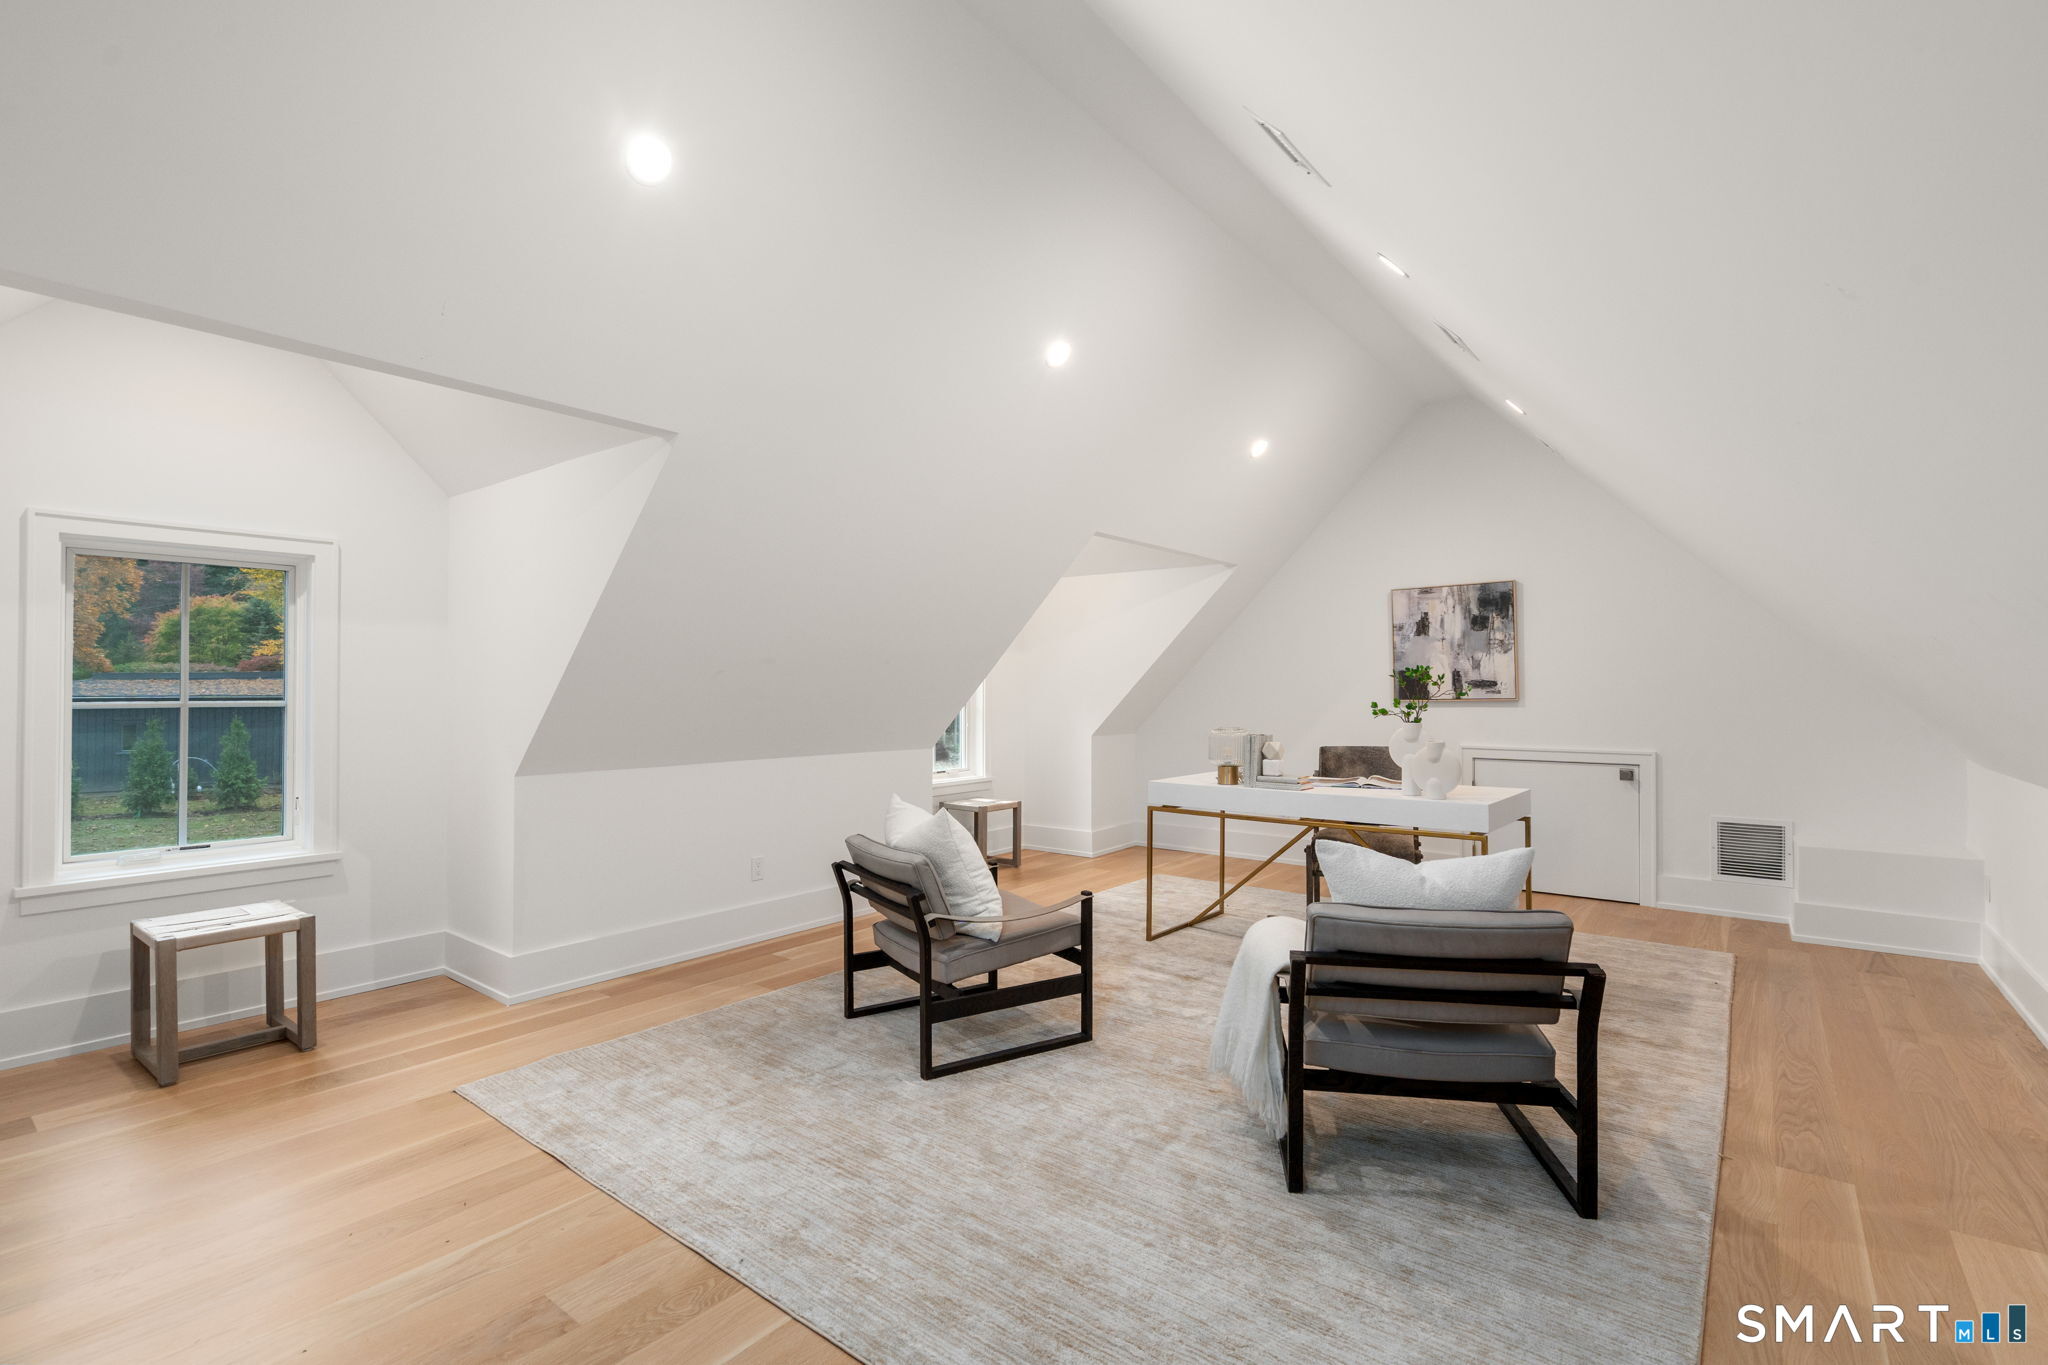
Furnished sitting room beneath a vaulted attic ceiling, with light wood floors and a large area rug.
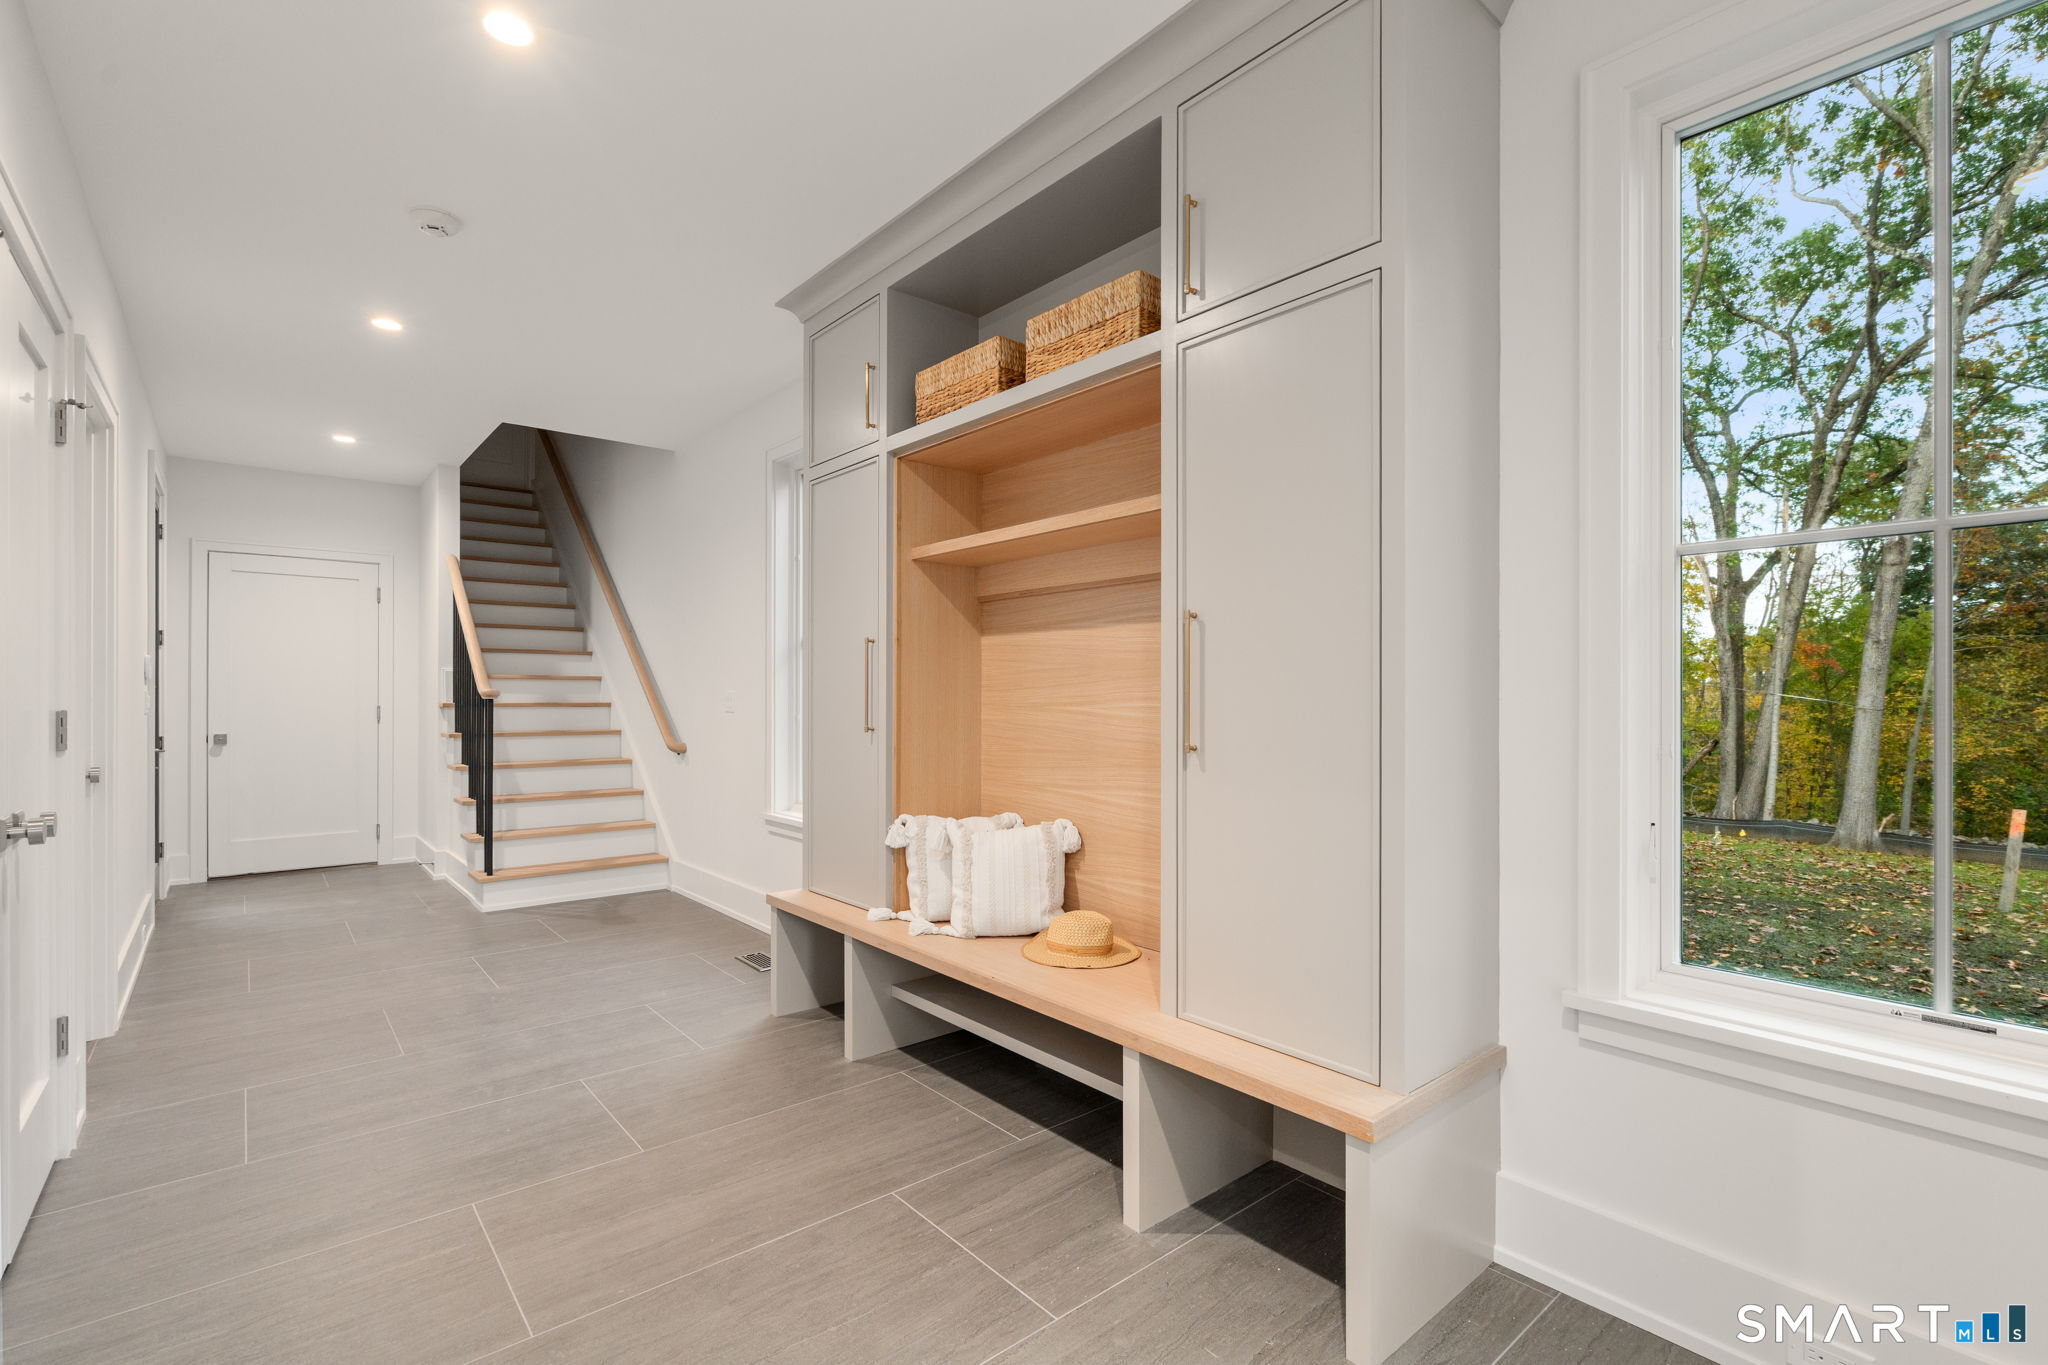
Entry hall with built-in storage bench, gray tile floor, staircase, and large window overlooking trees.
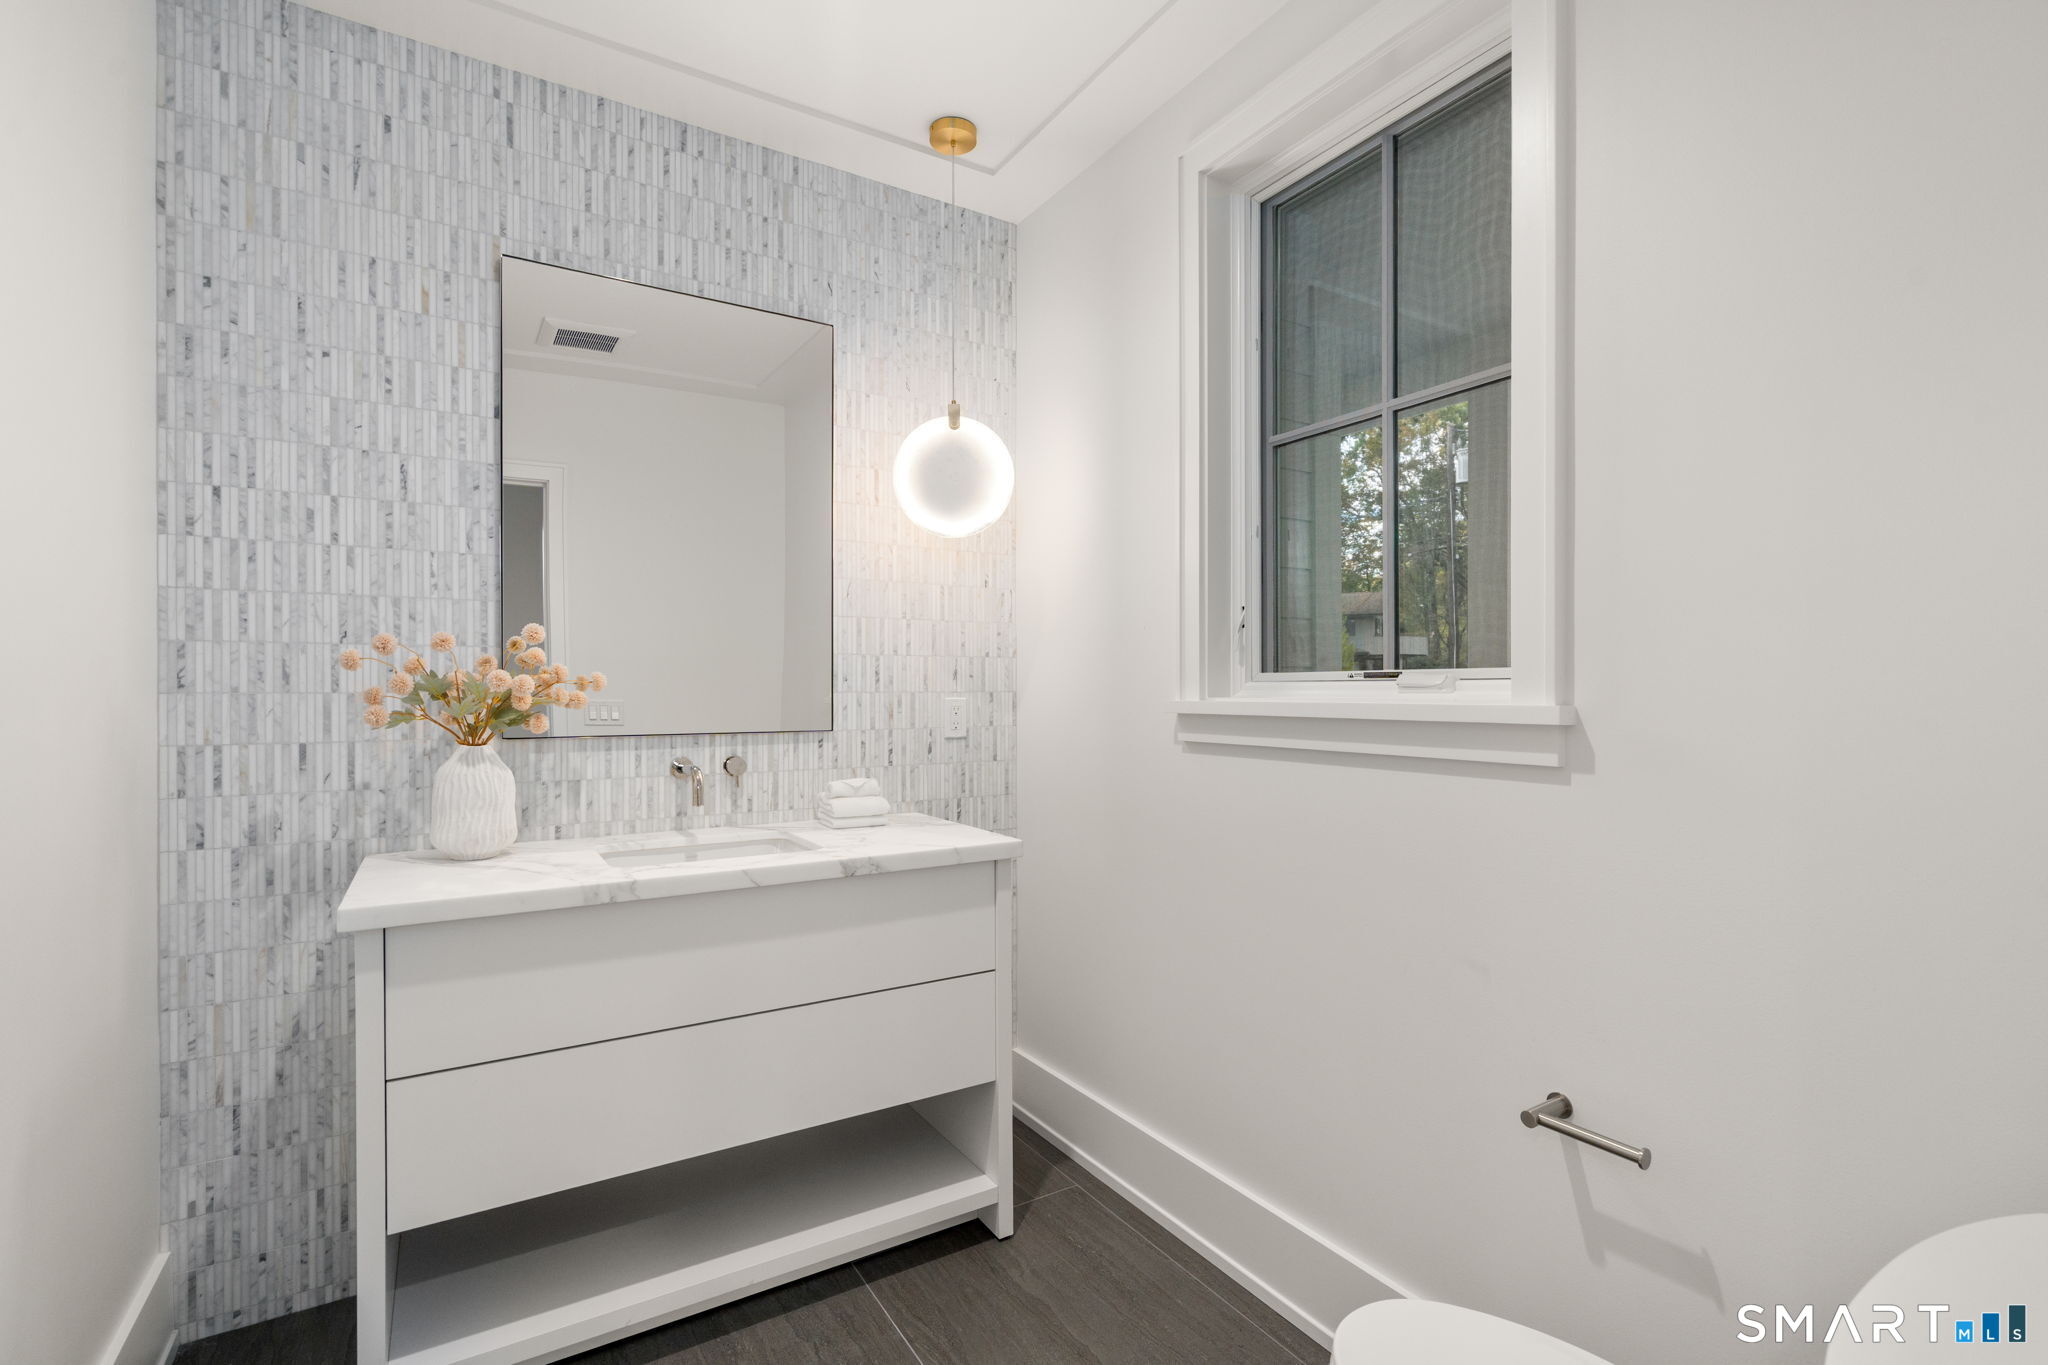
Modern bathroom with a white vanity, marble counter, tiled accent wall, and large window.
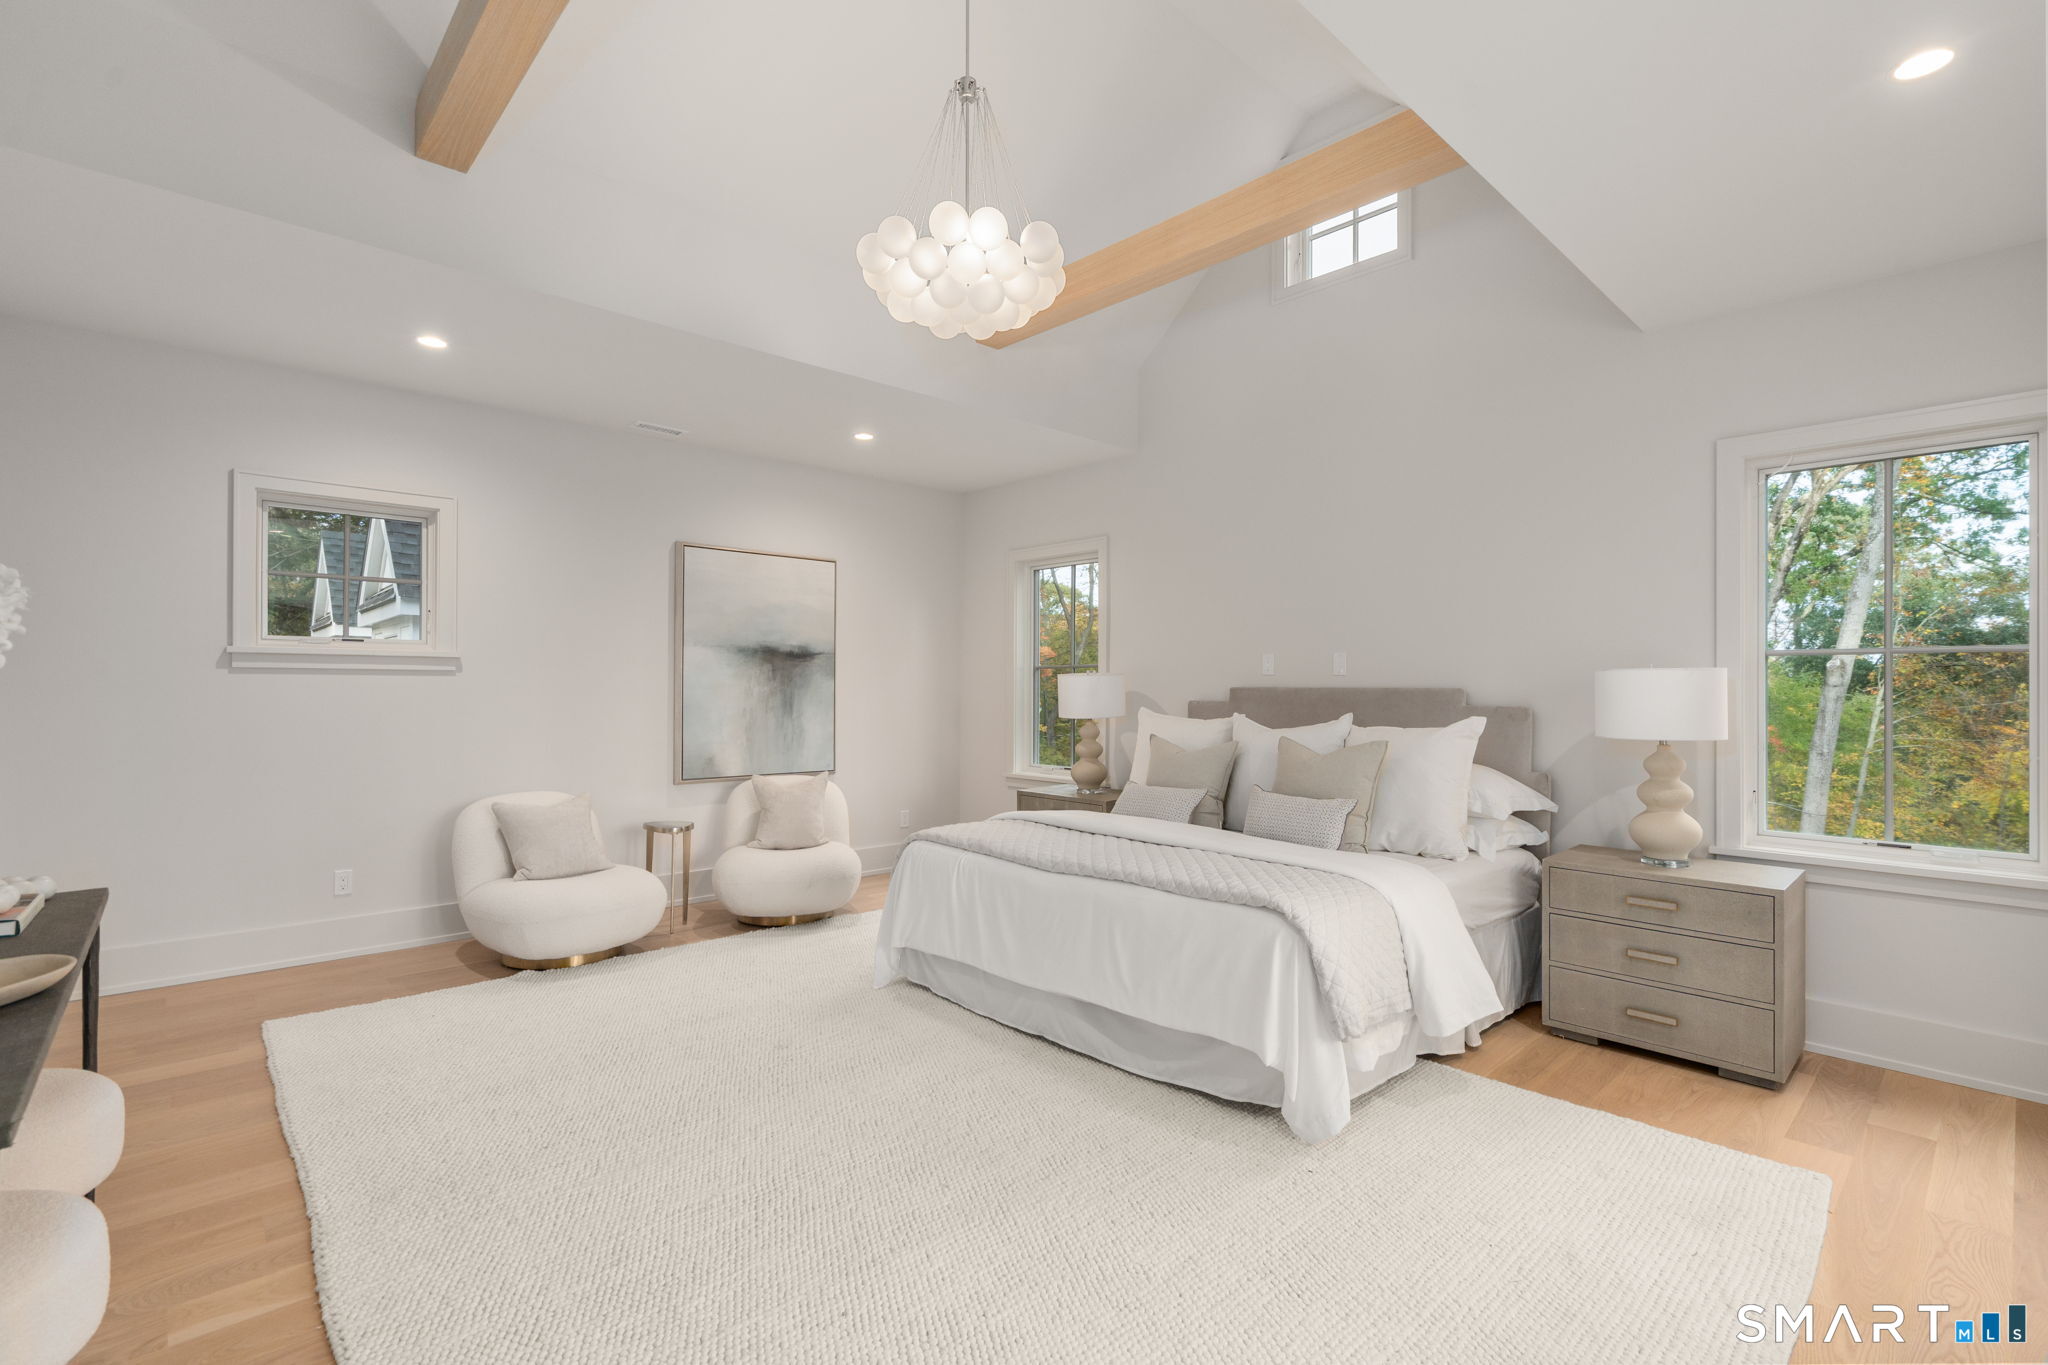
Bright staged bedroom with a vaulted ceiling, exposed wood beams, and large windows.
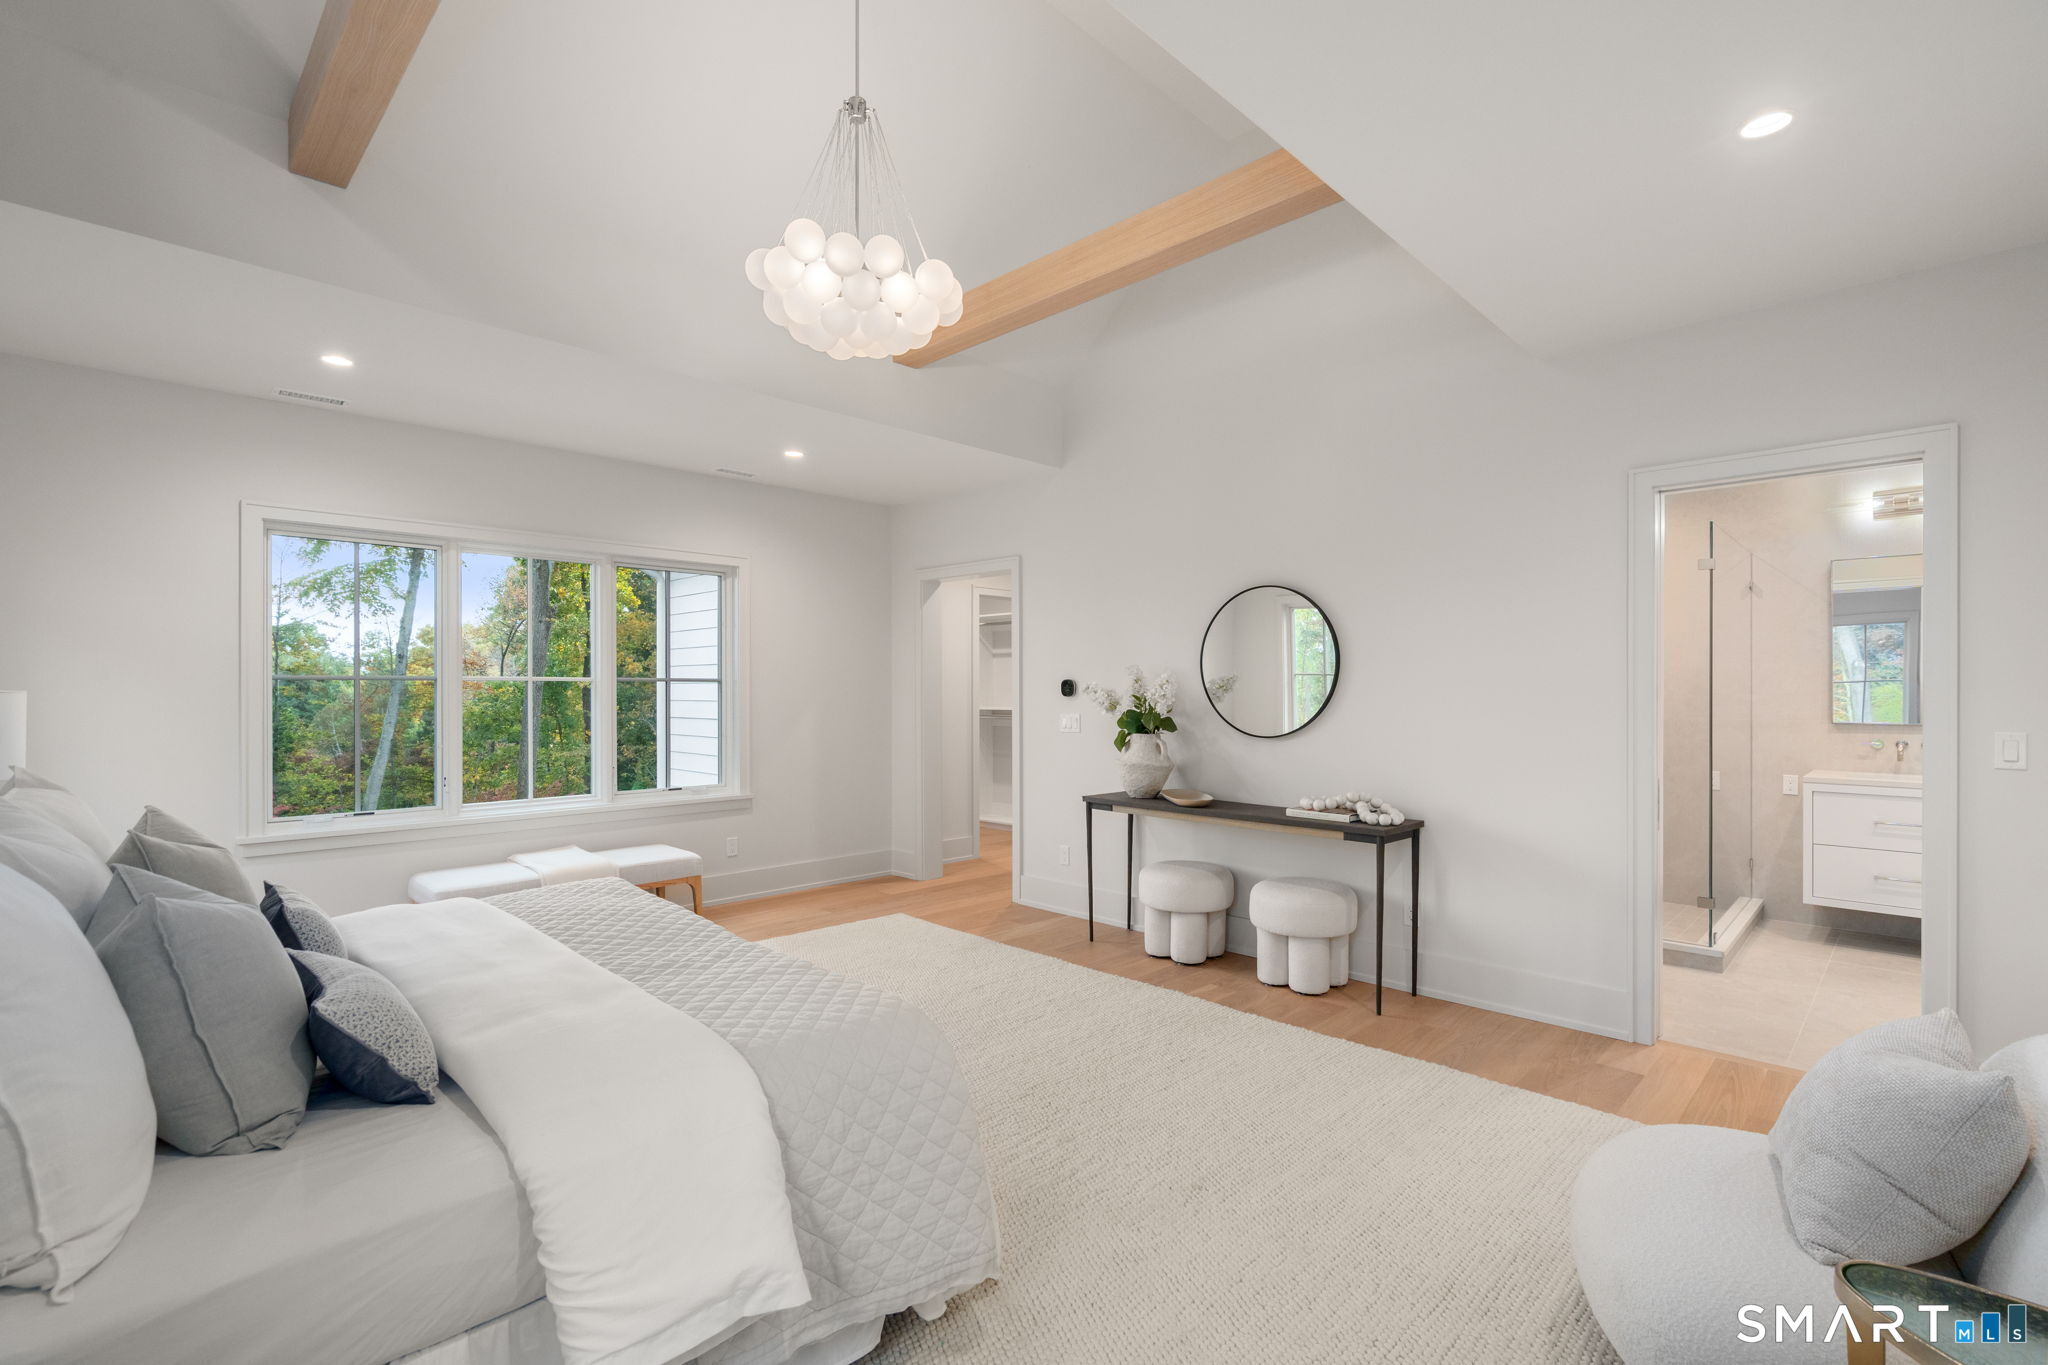
Bright staged bedroom with a vaulted wood-beam ceiling, large window, and ensuite bathroom.
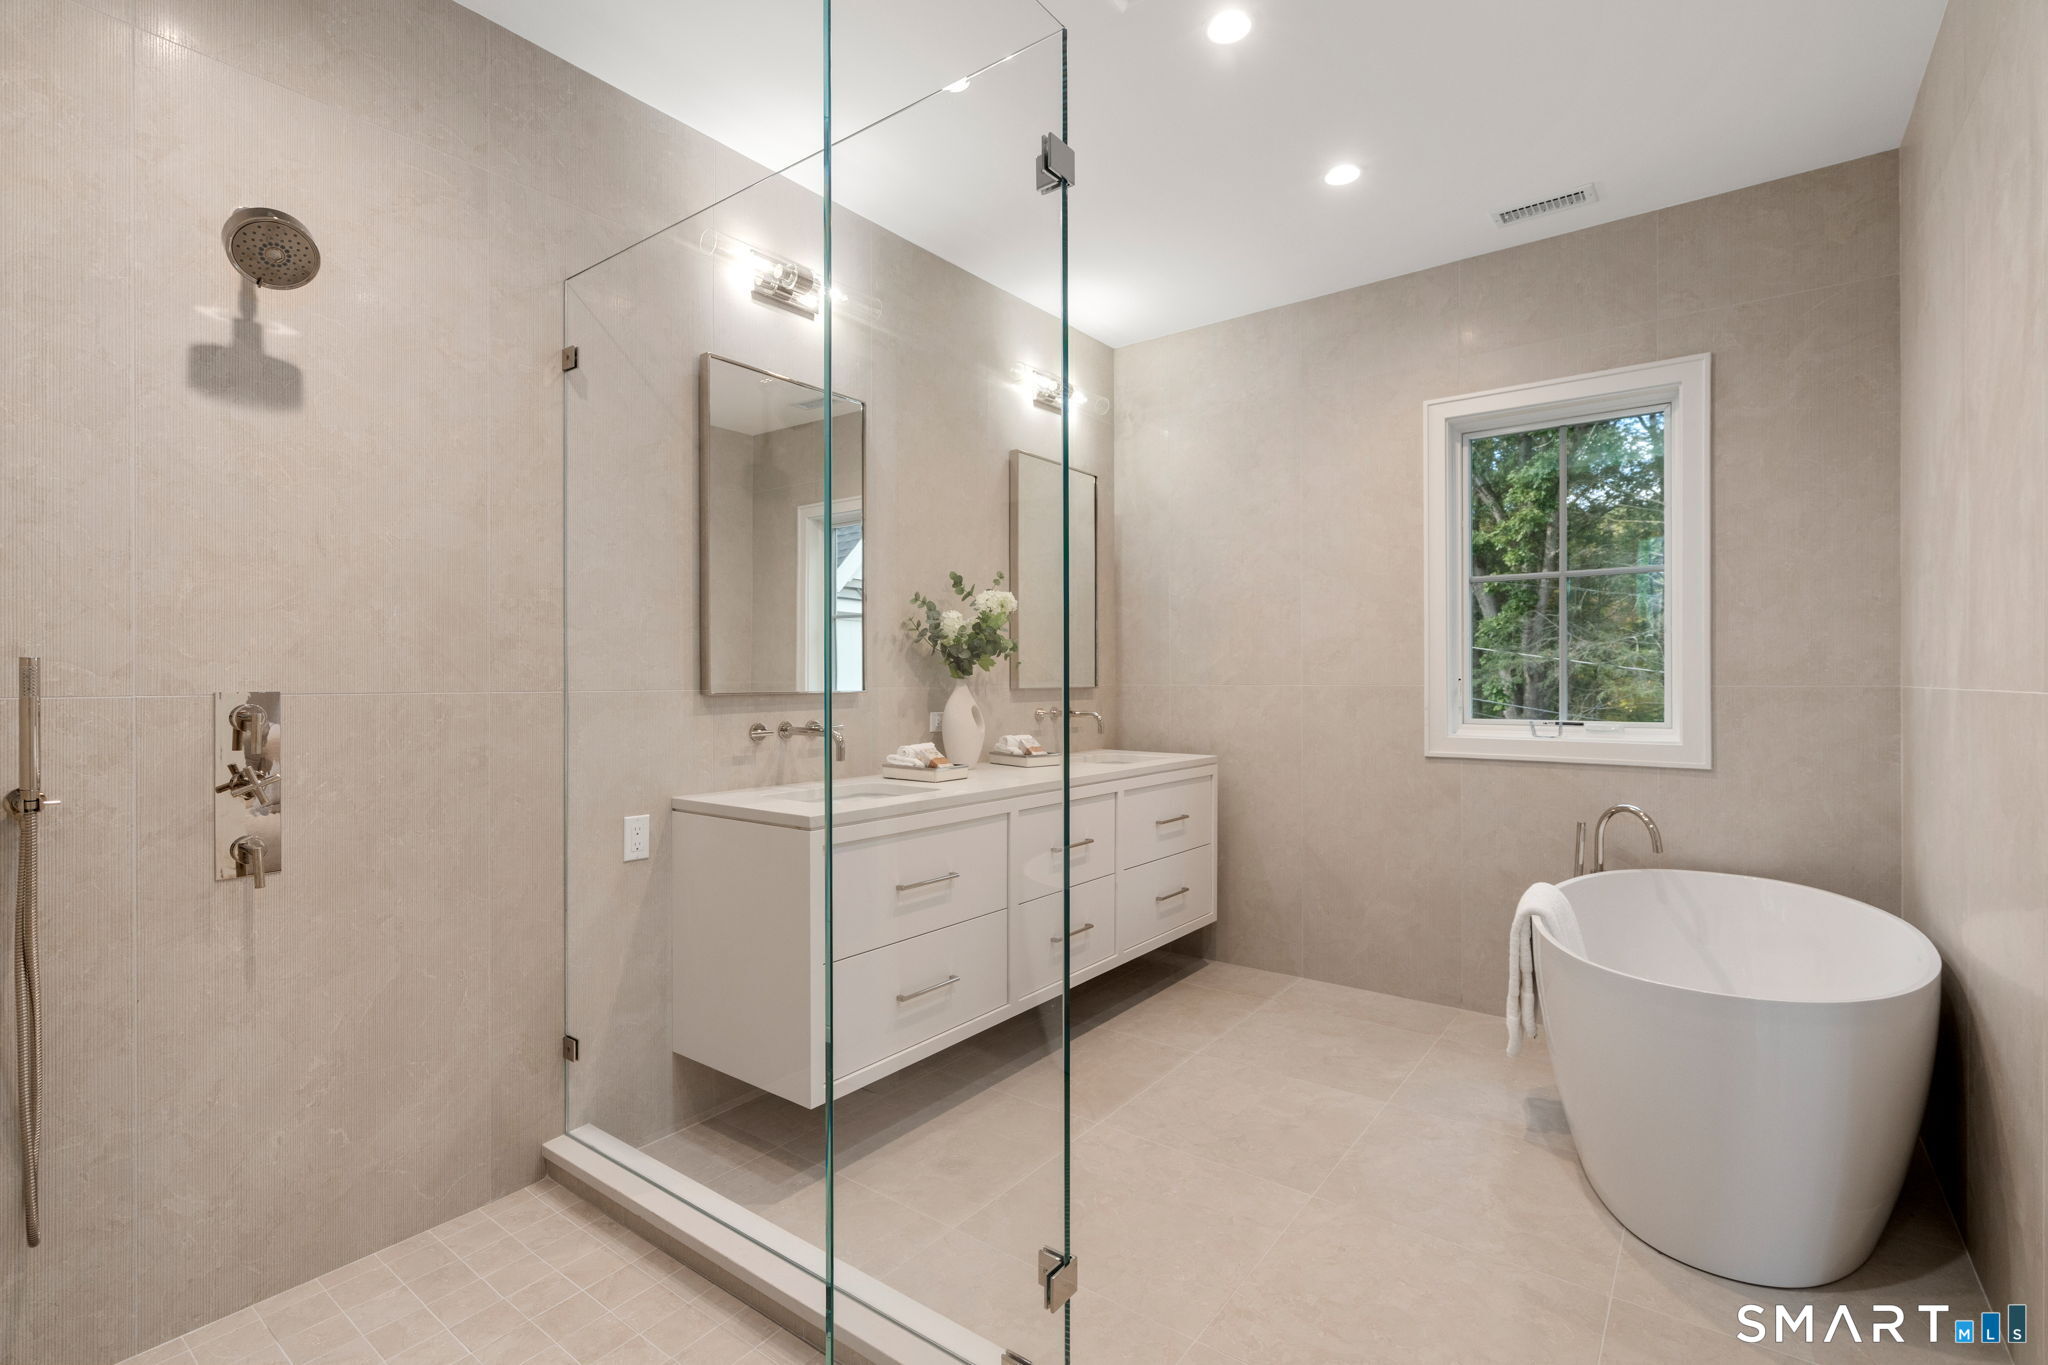
Bathroom with a glass-enclosed shower, double vanity, and freestanding tub beside a window.
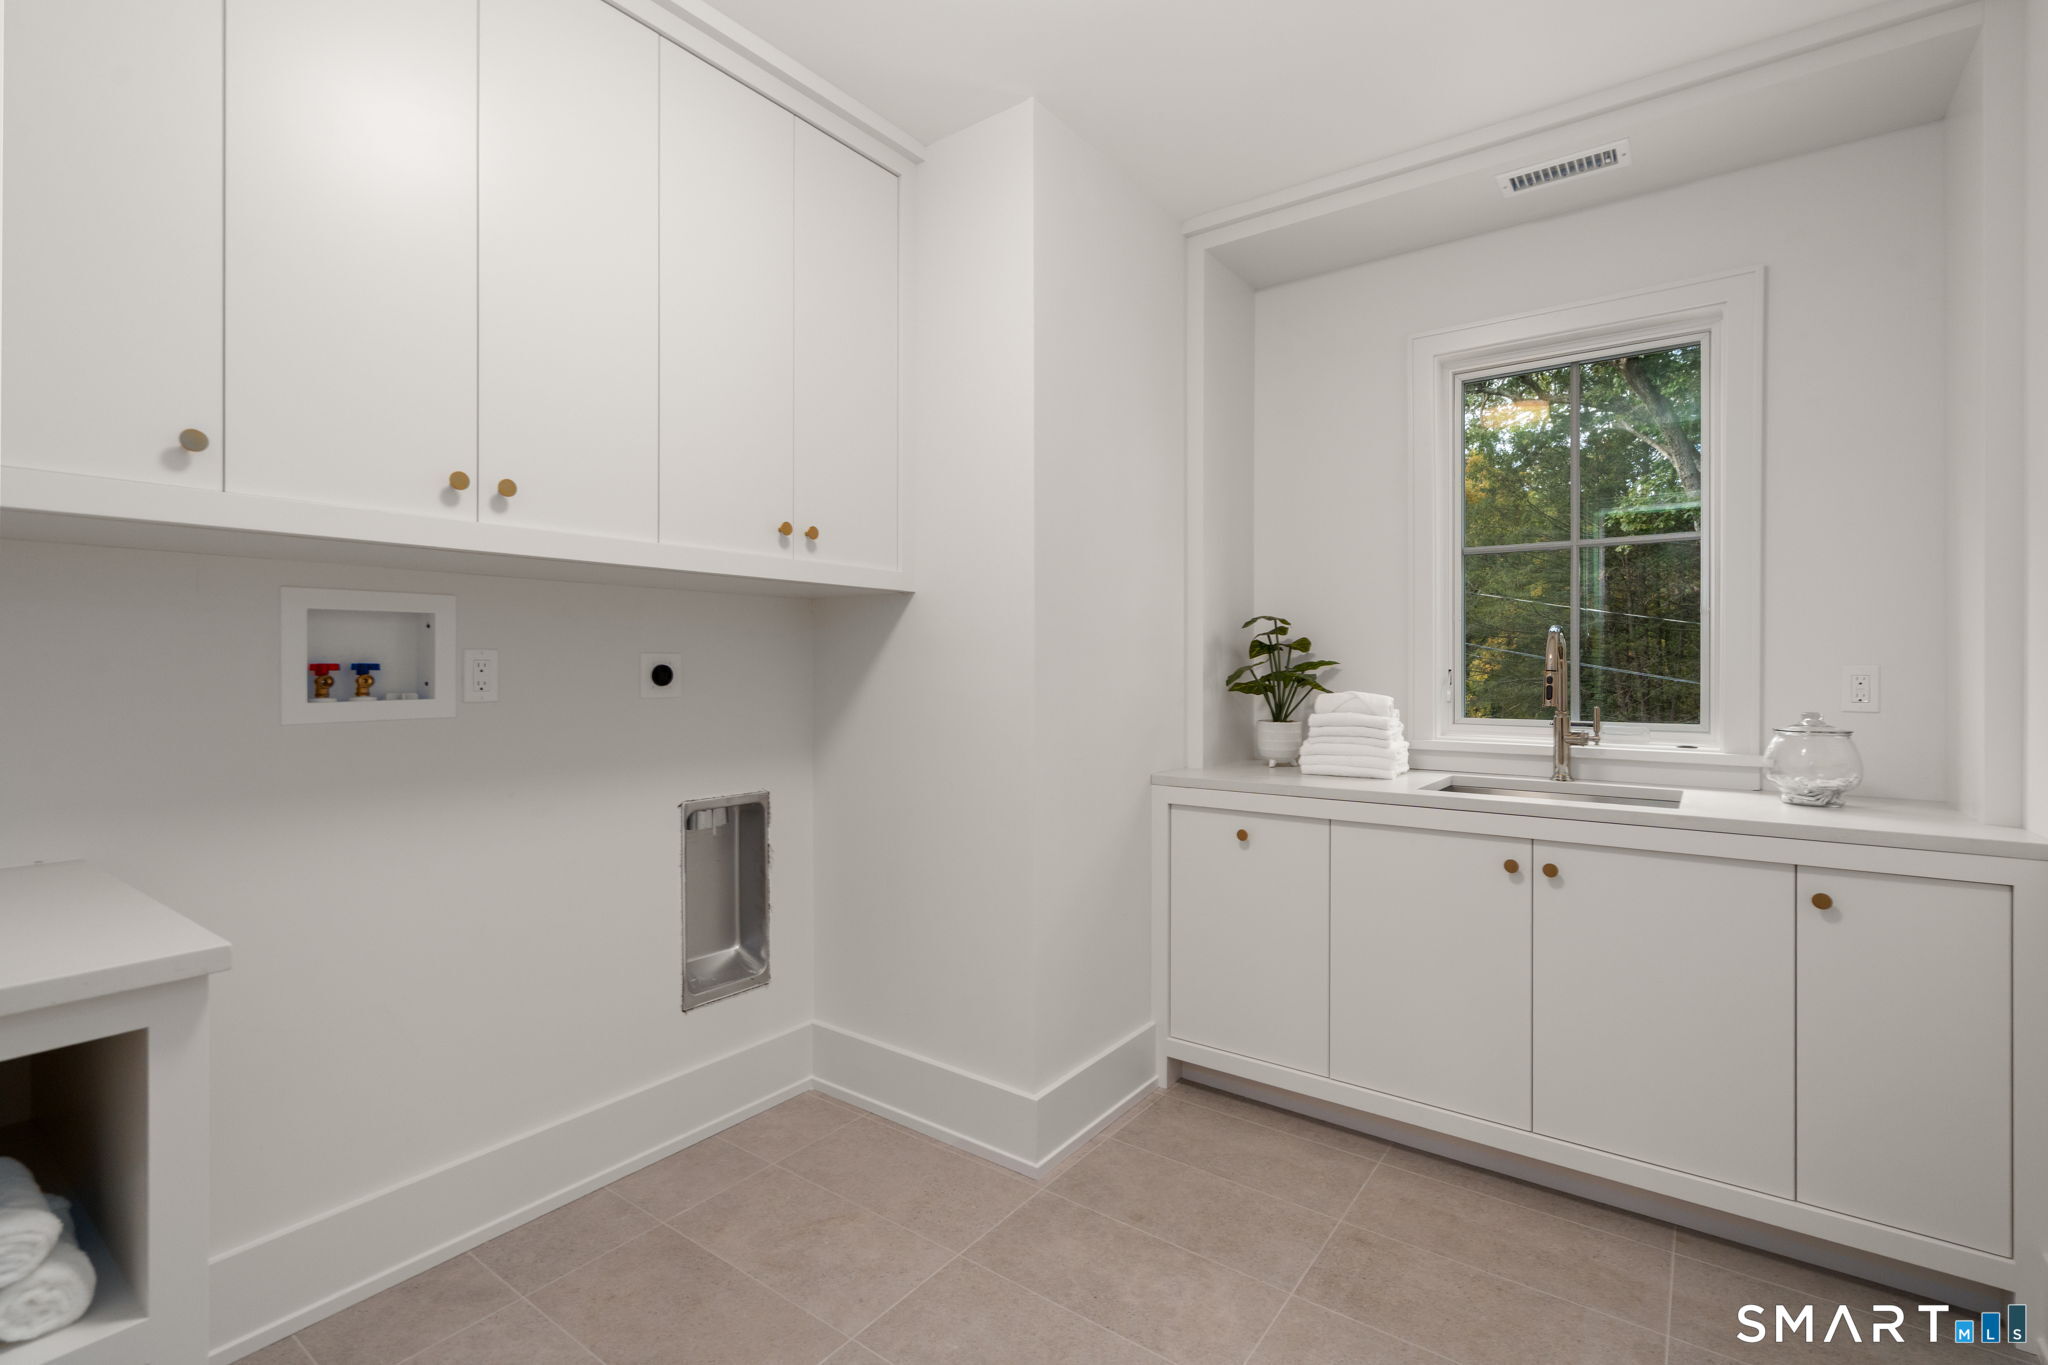
Laundry room with white built-in cabinets, tiled floor, and a sink beneath a window.
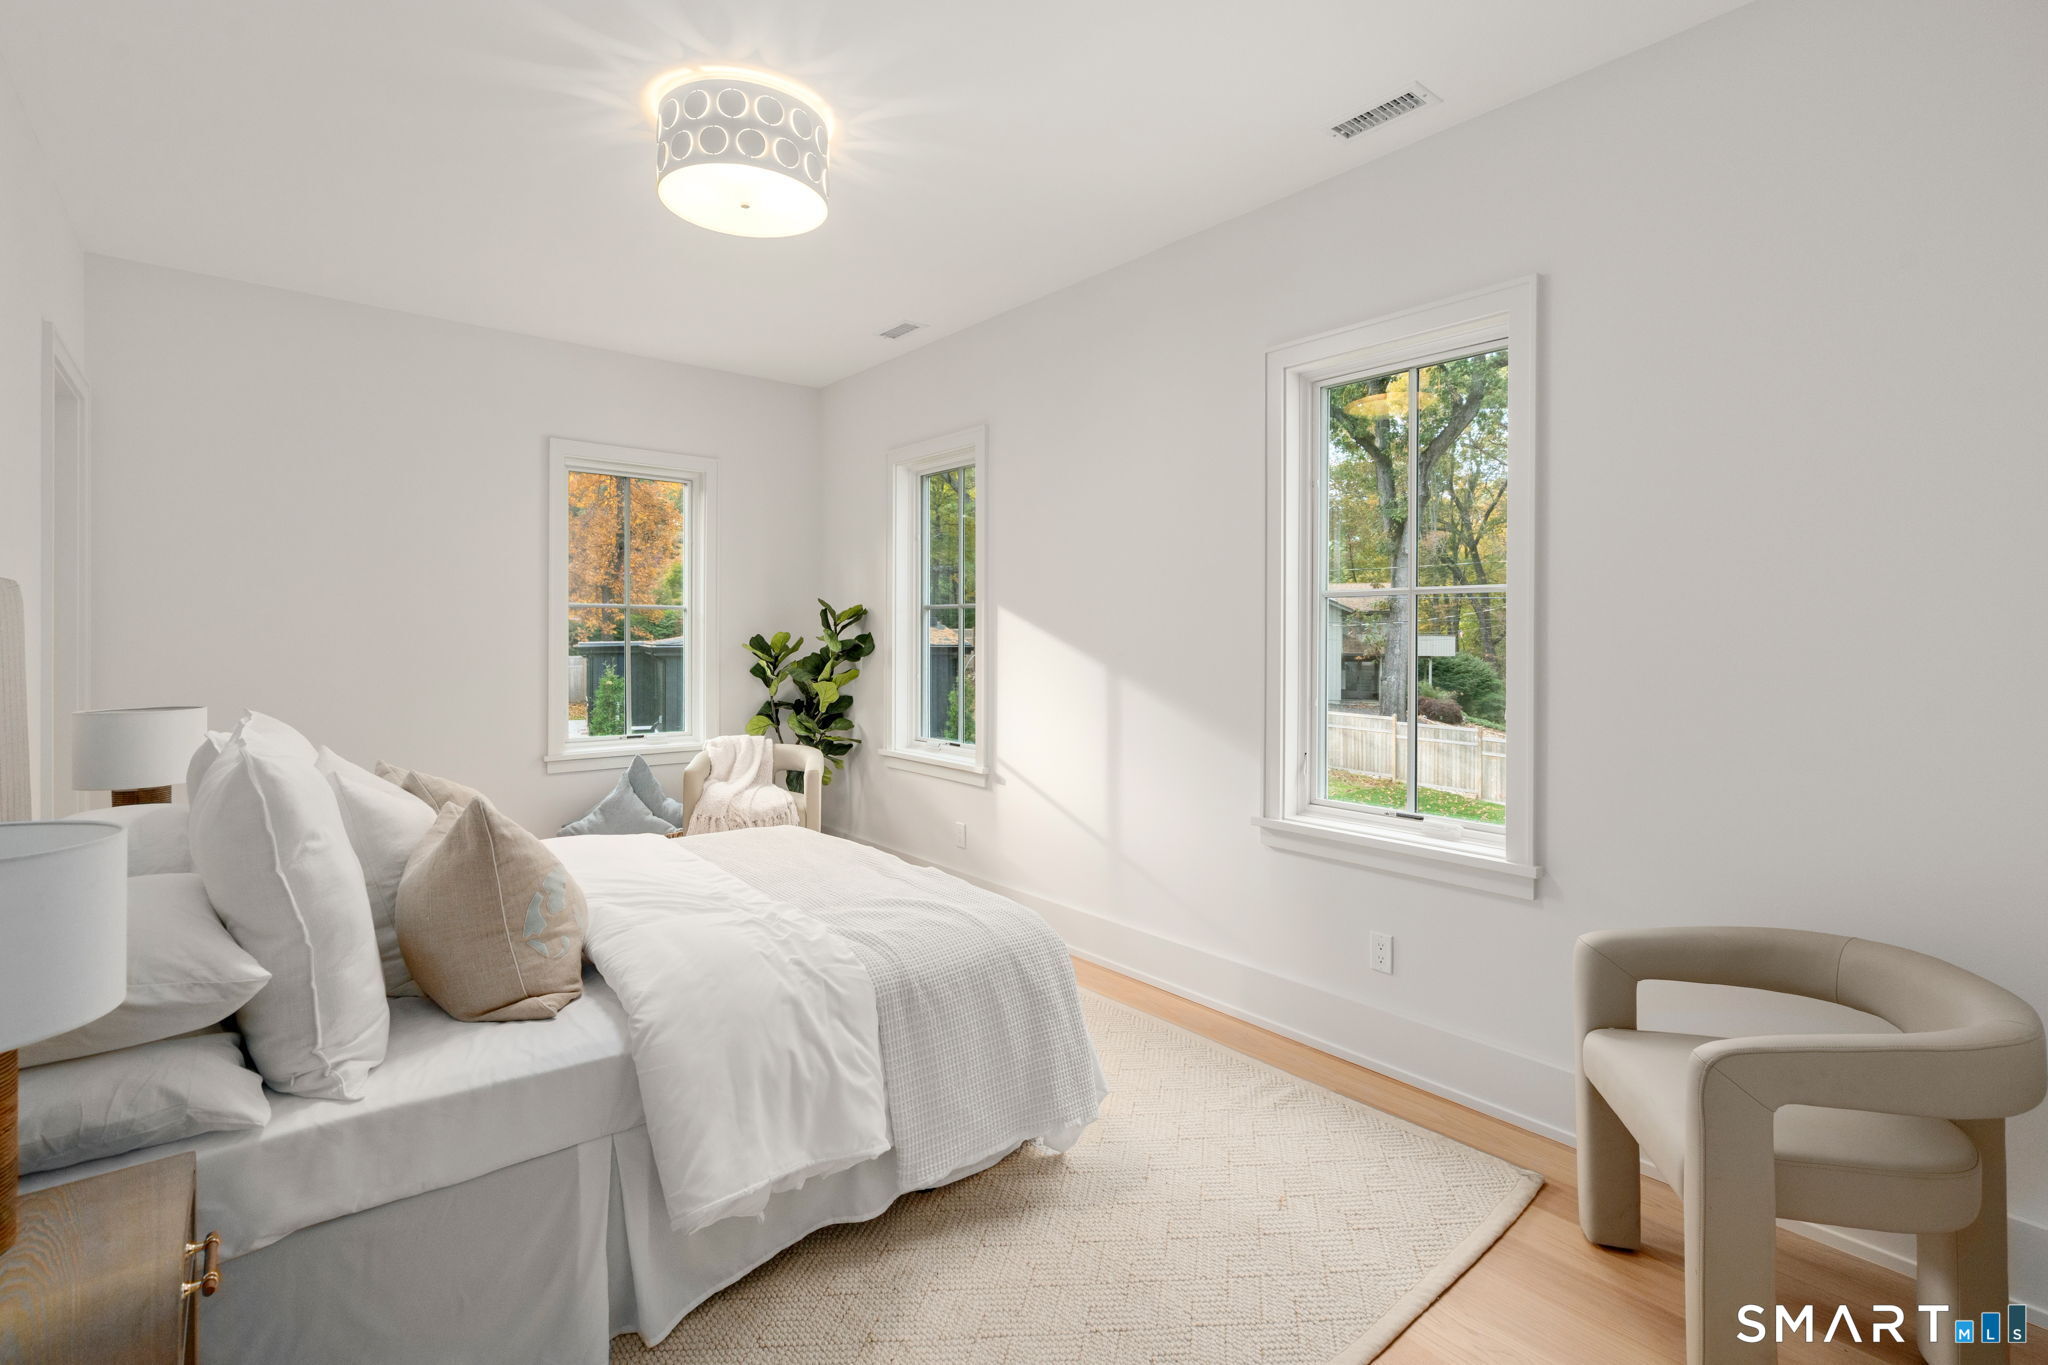
Bright staged bedroom with white bedding, three tall windows, and a curved upholstered chair.
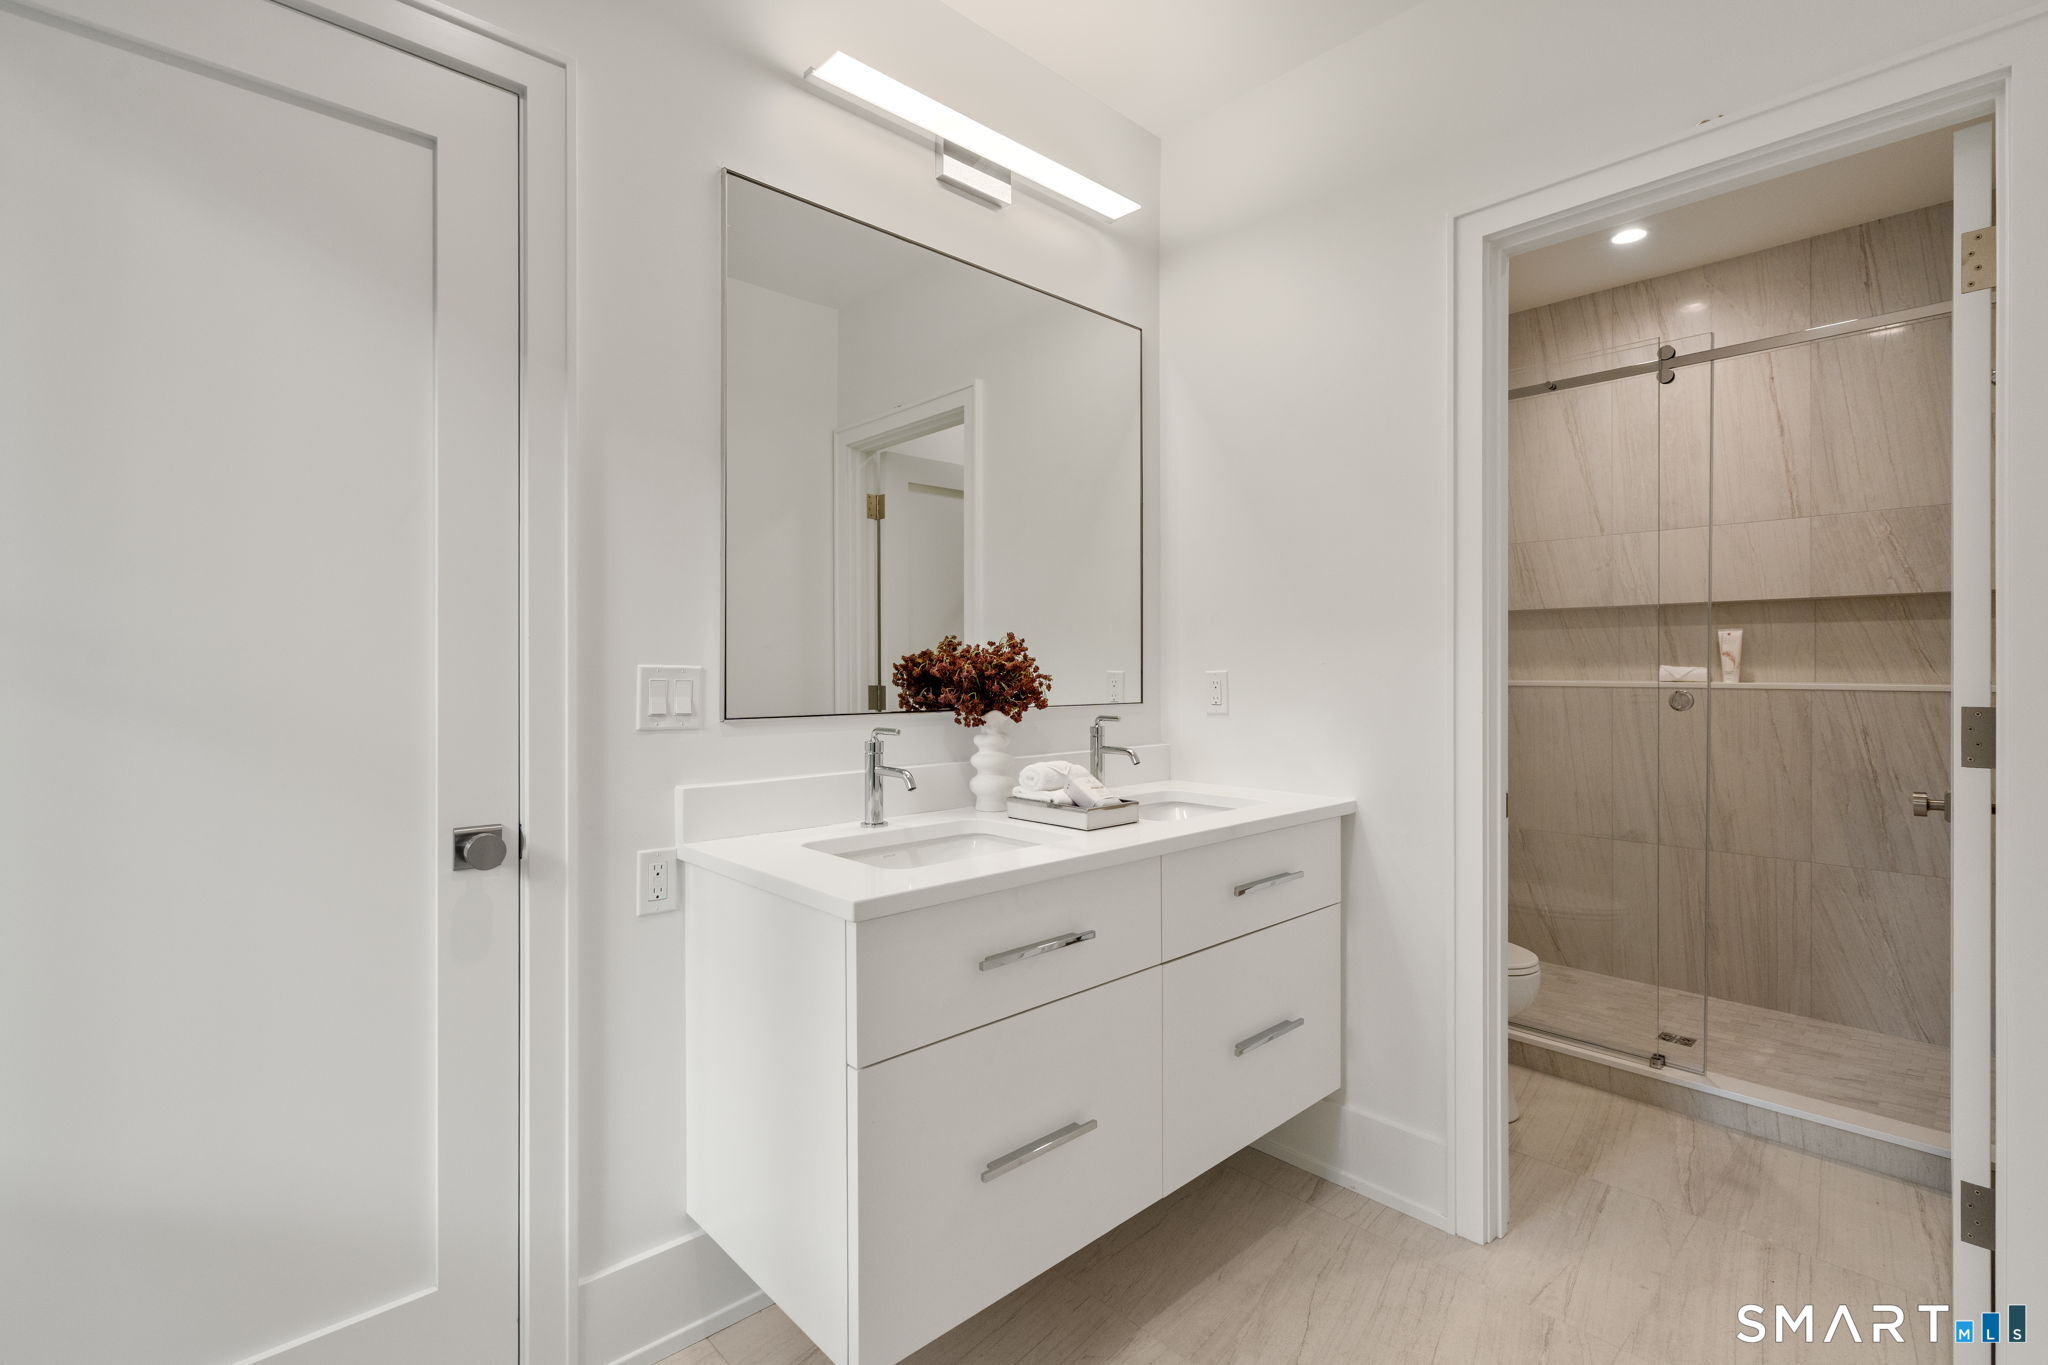
Bathroom with a white double vanity, large mirror, and glass-enclosed tiled shower.
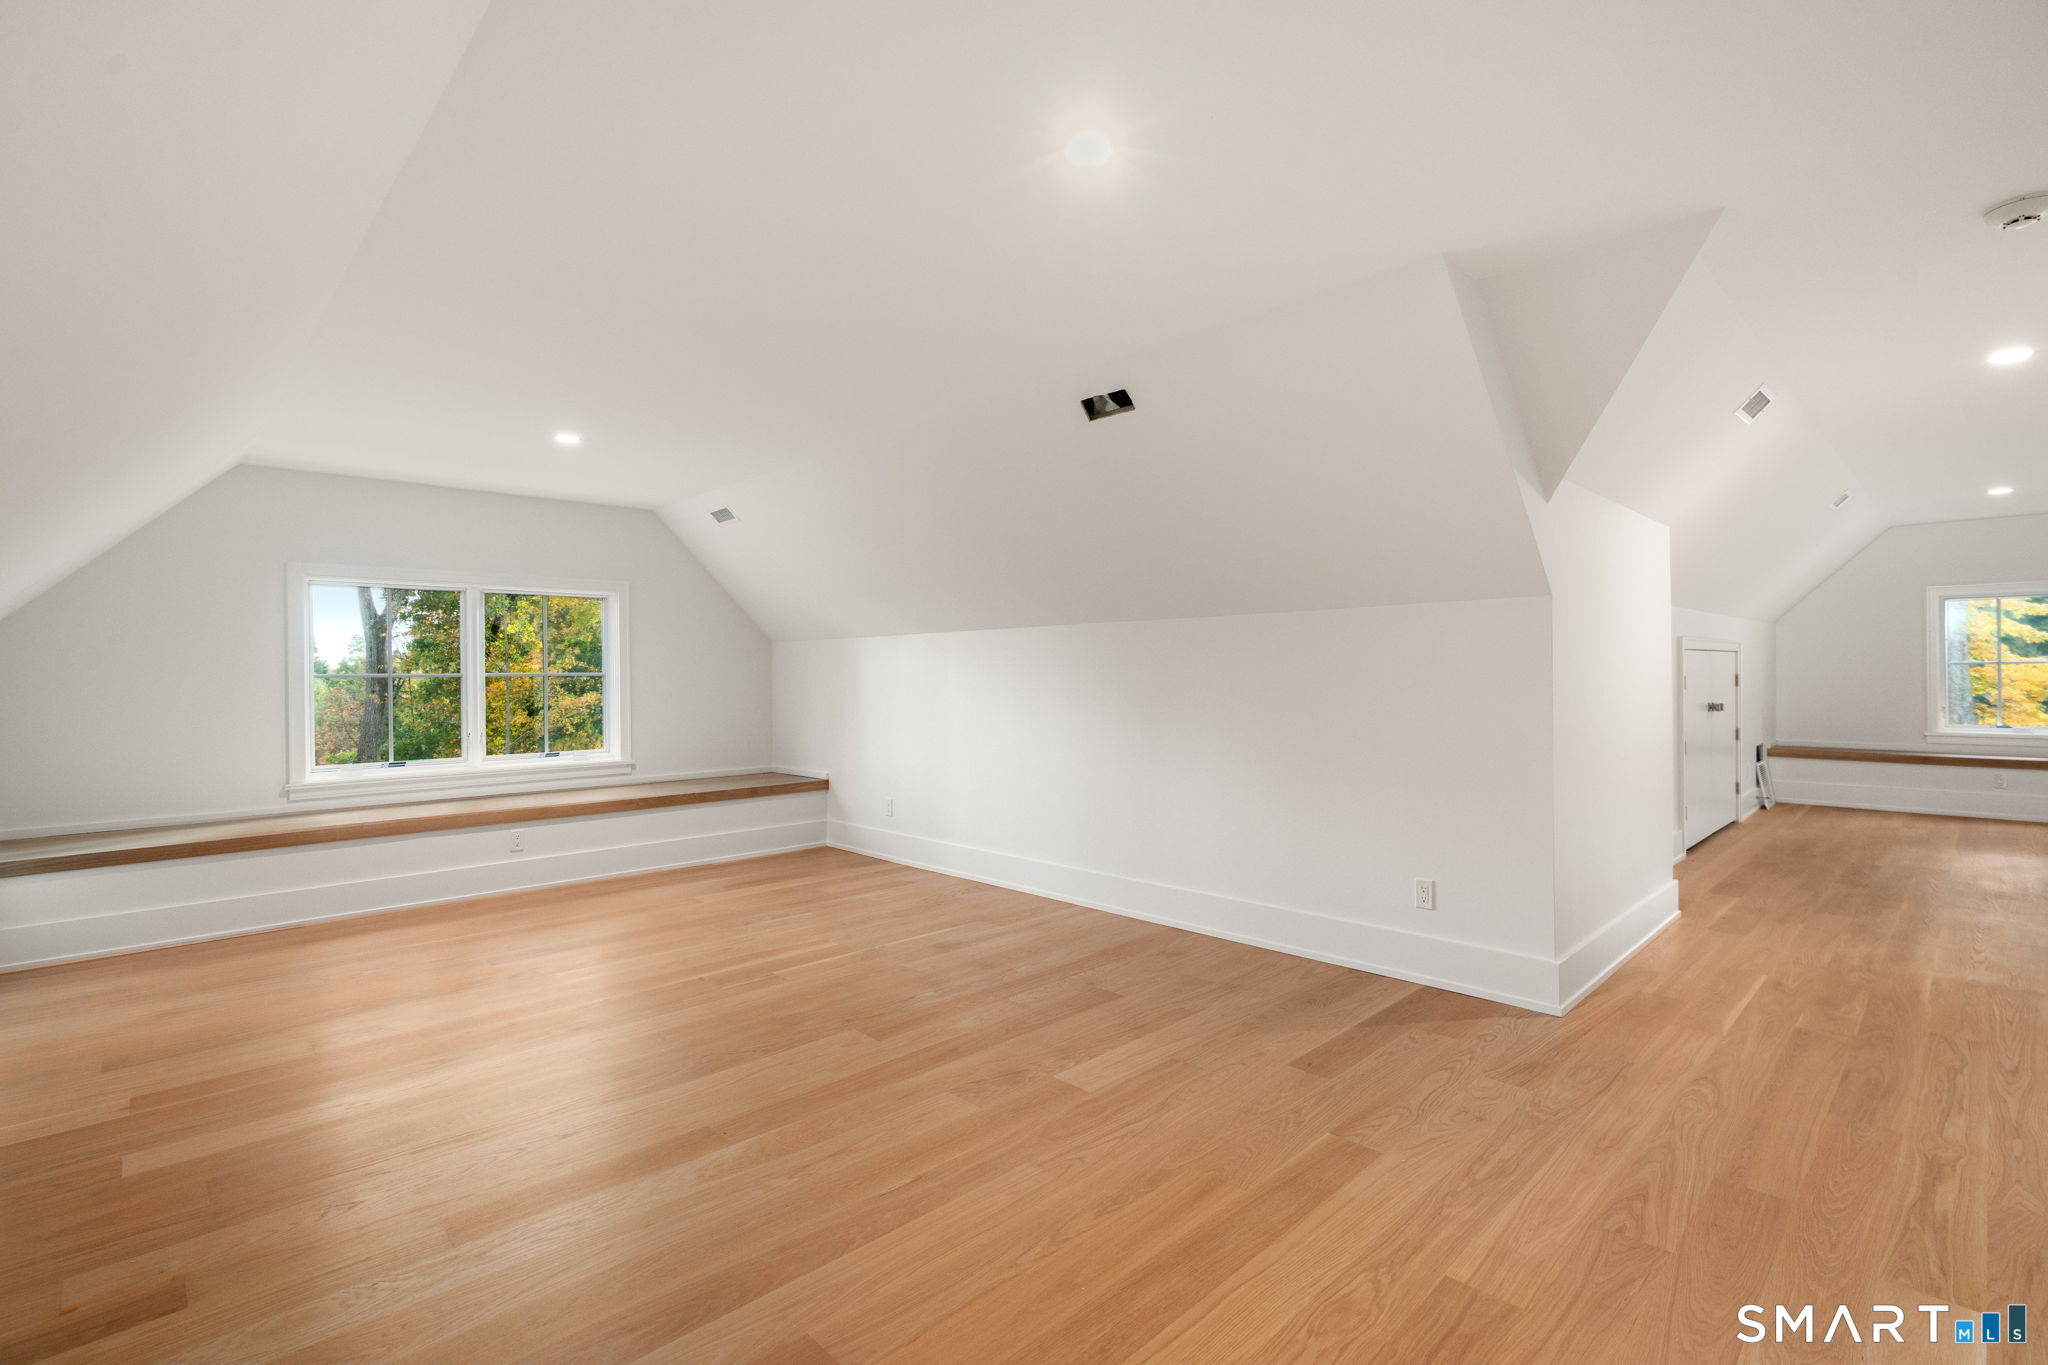
Unfurnished upper-level room with a sloped ceiling, hardwood floors, and windows overlooking trees.
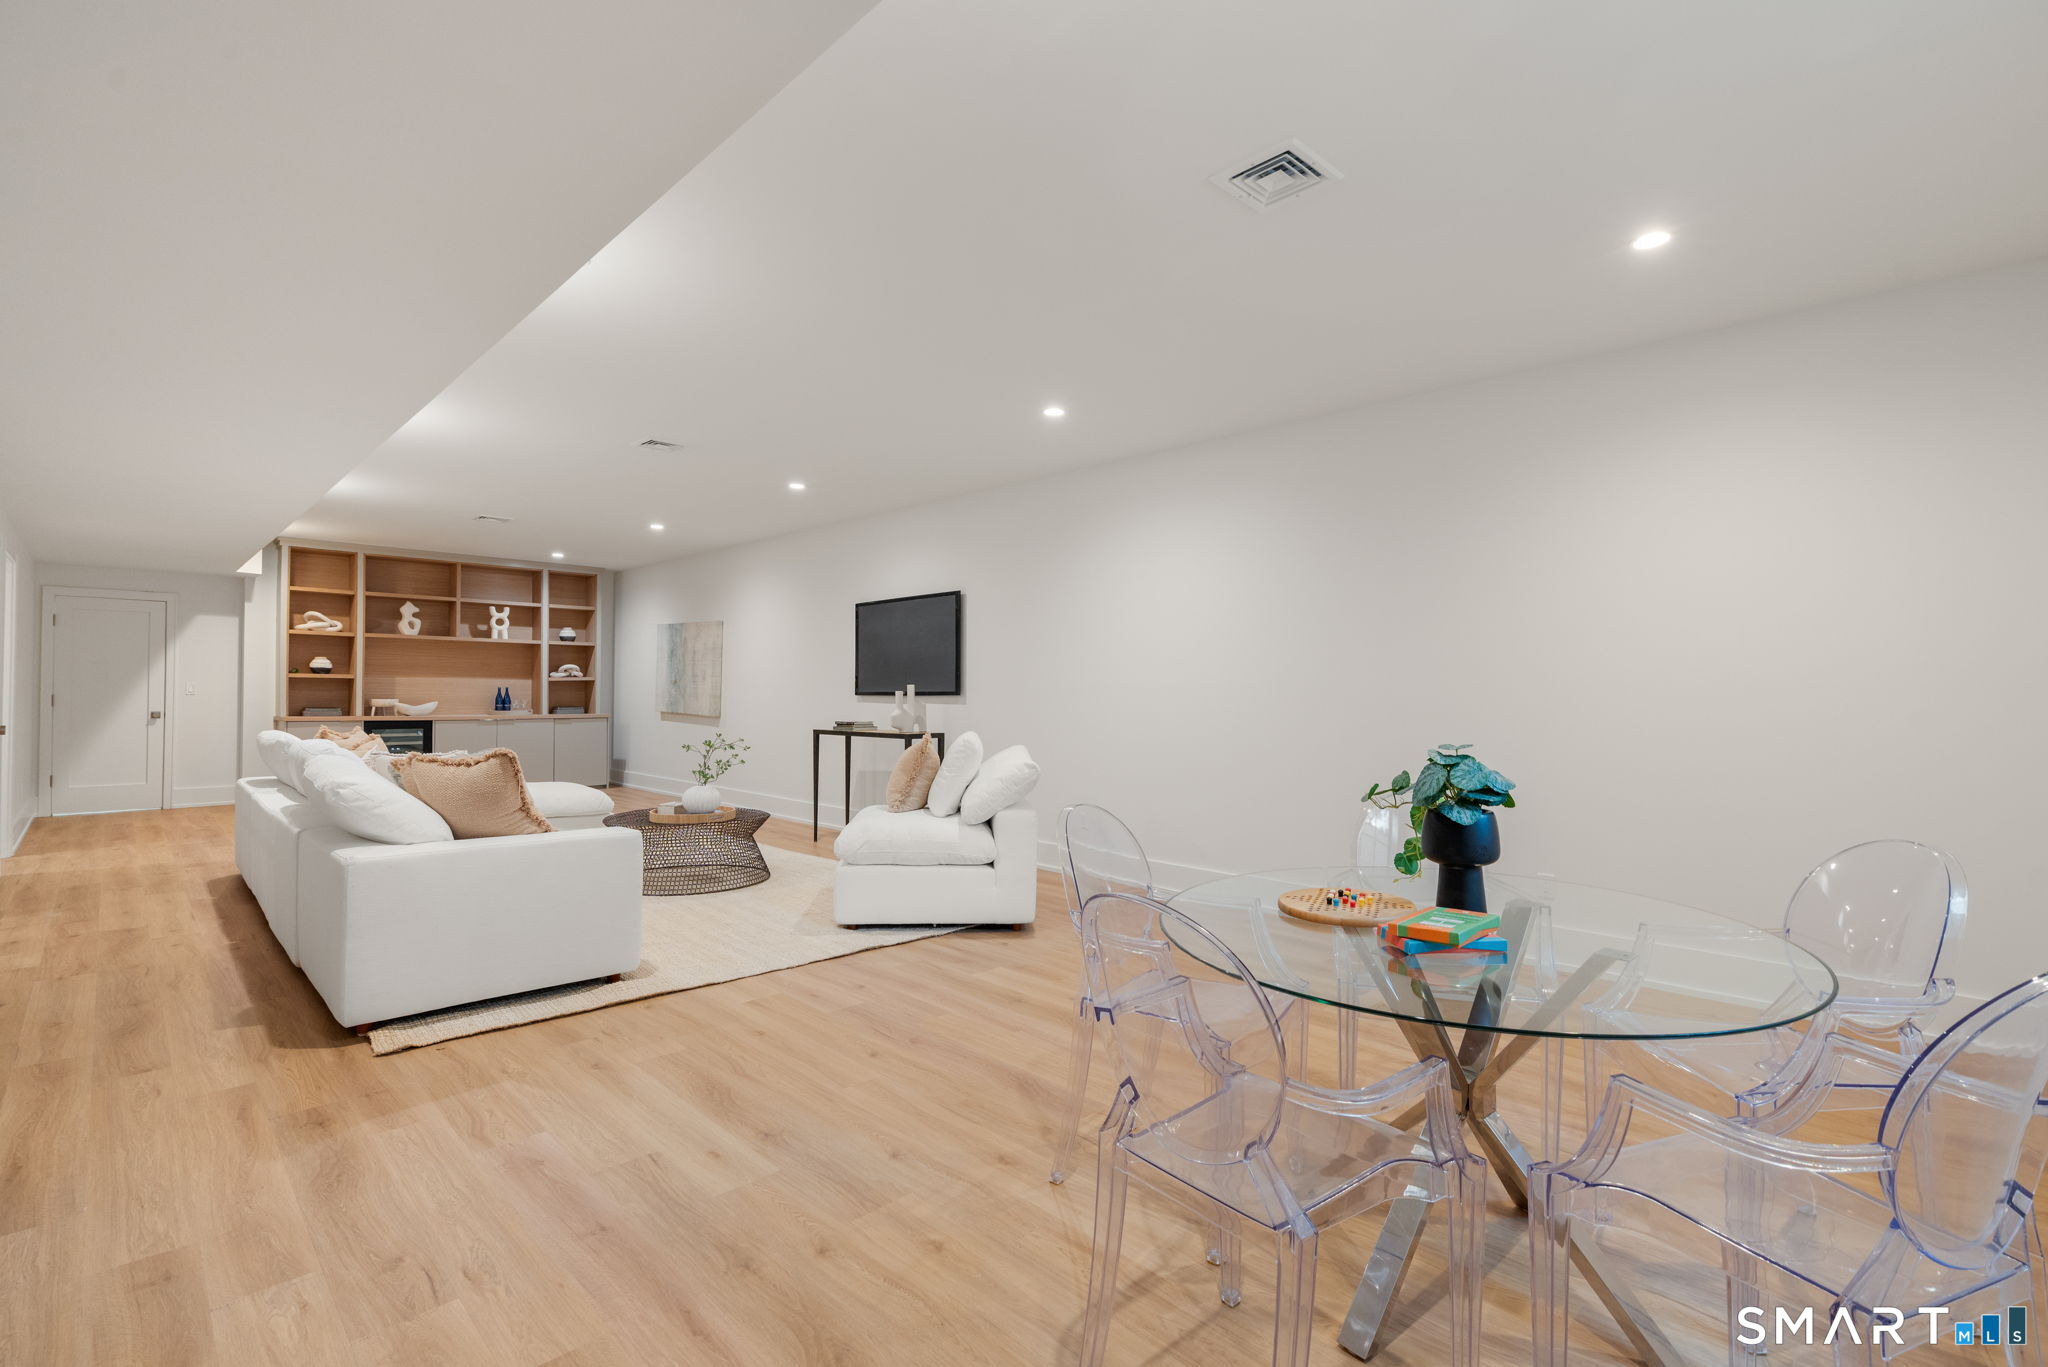
Staged living and dining area with white sofas, built-in shelving, and a glass dining table.
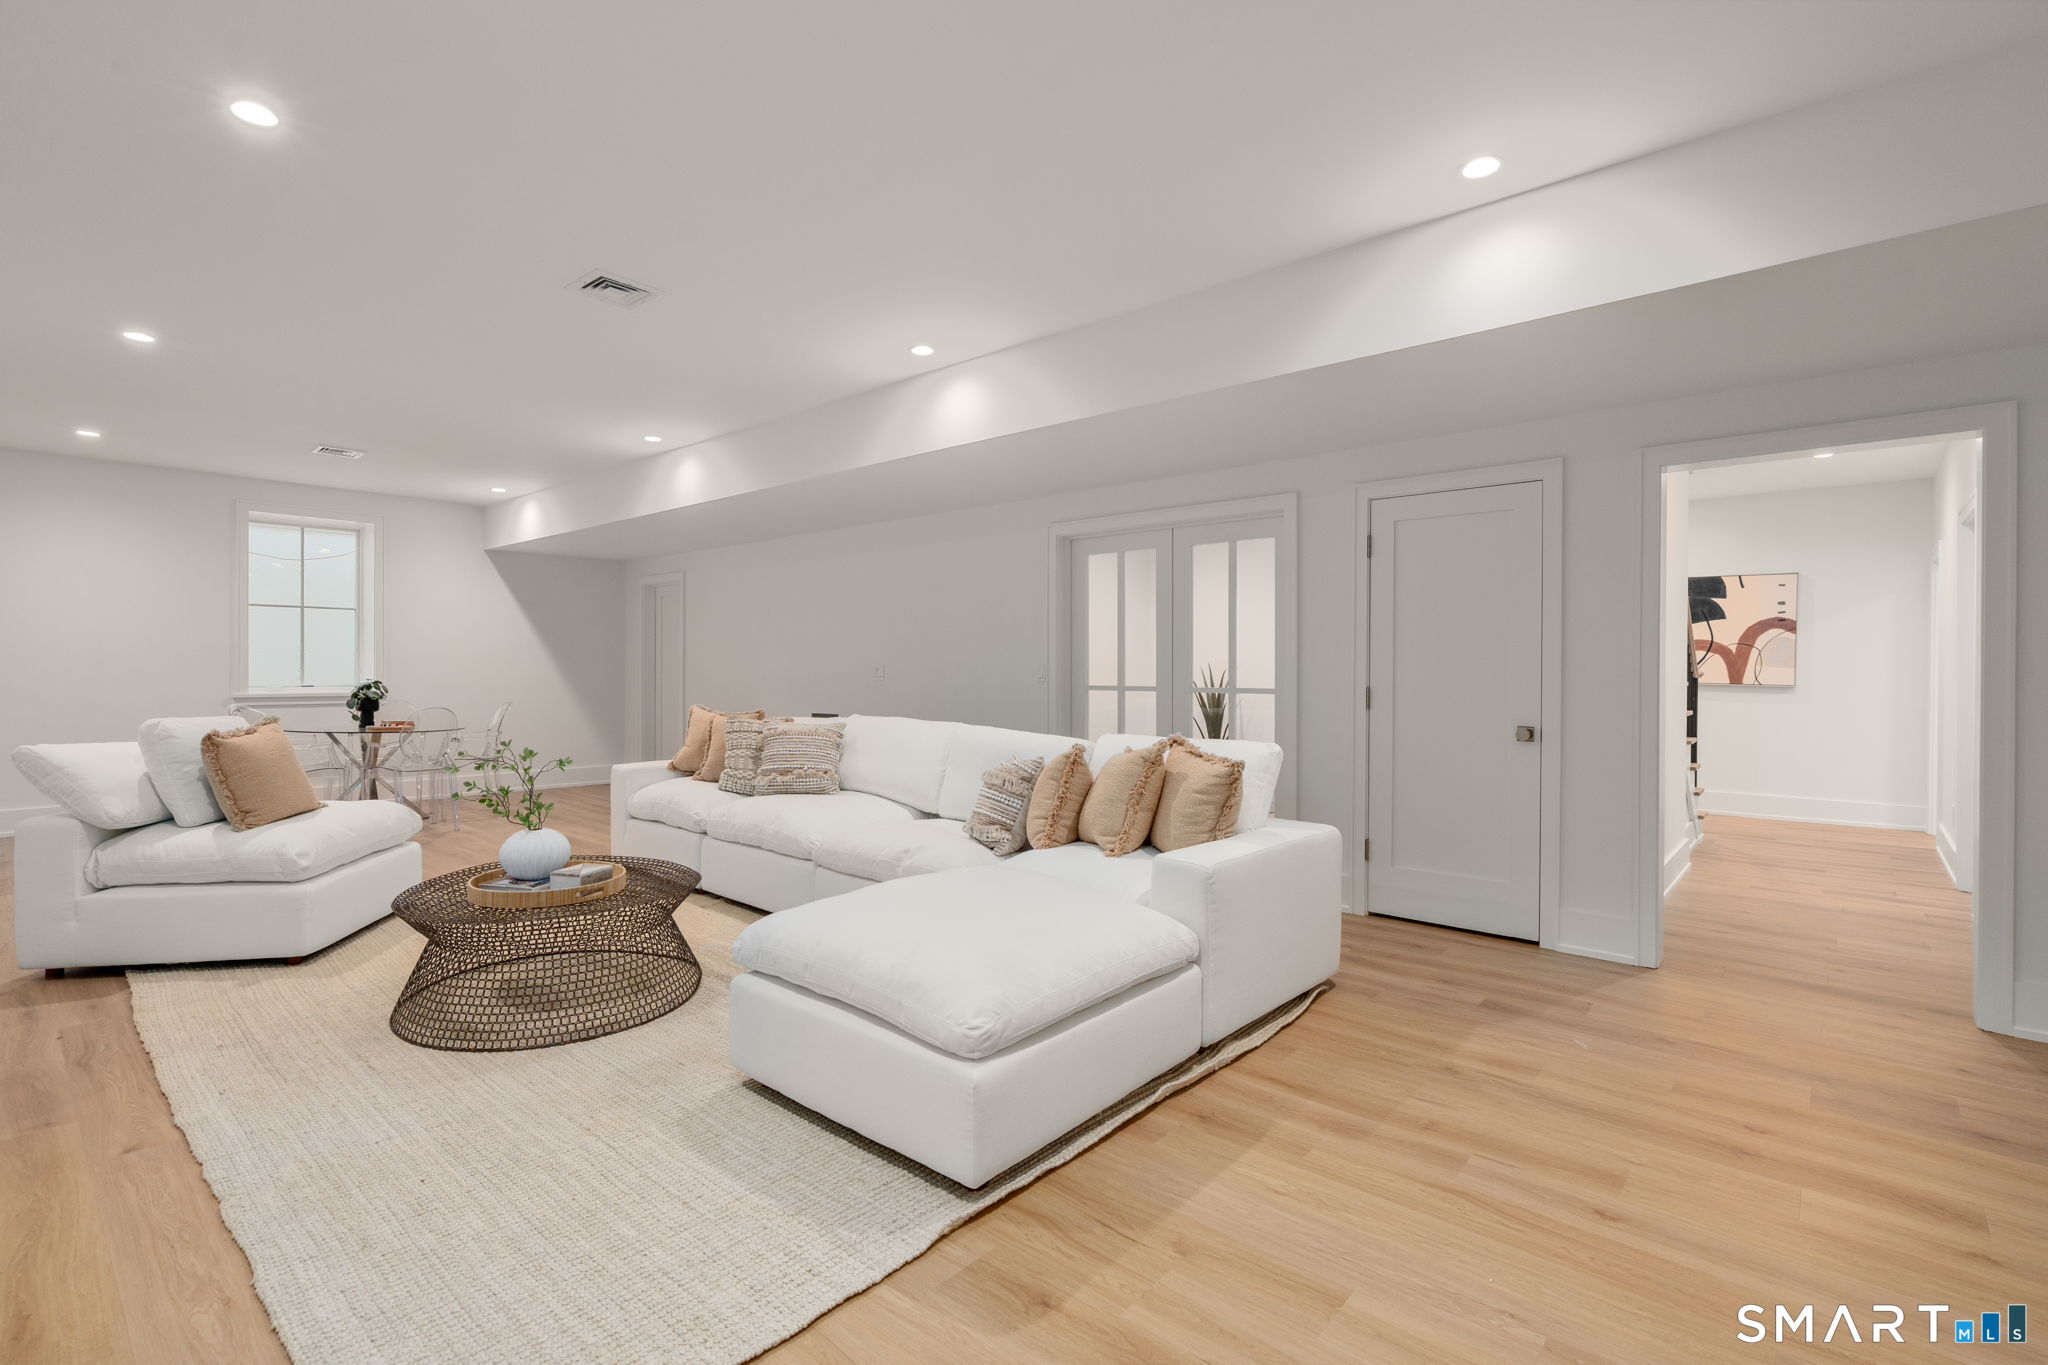
Living room with white sectional seating, a woven coffee table, and light wood floors.
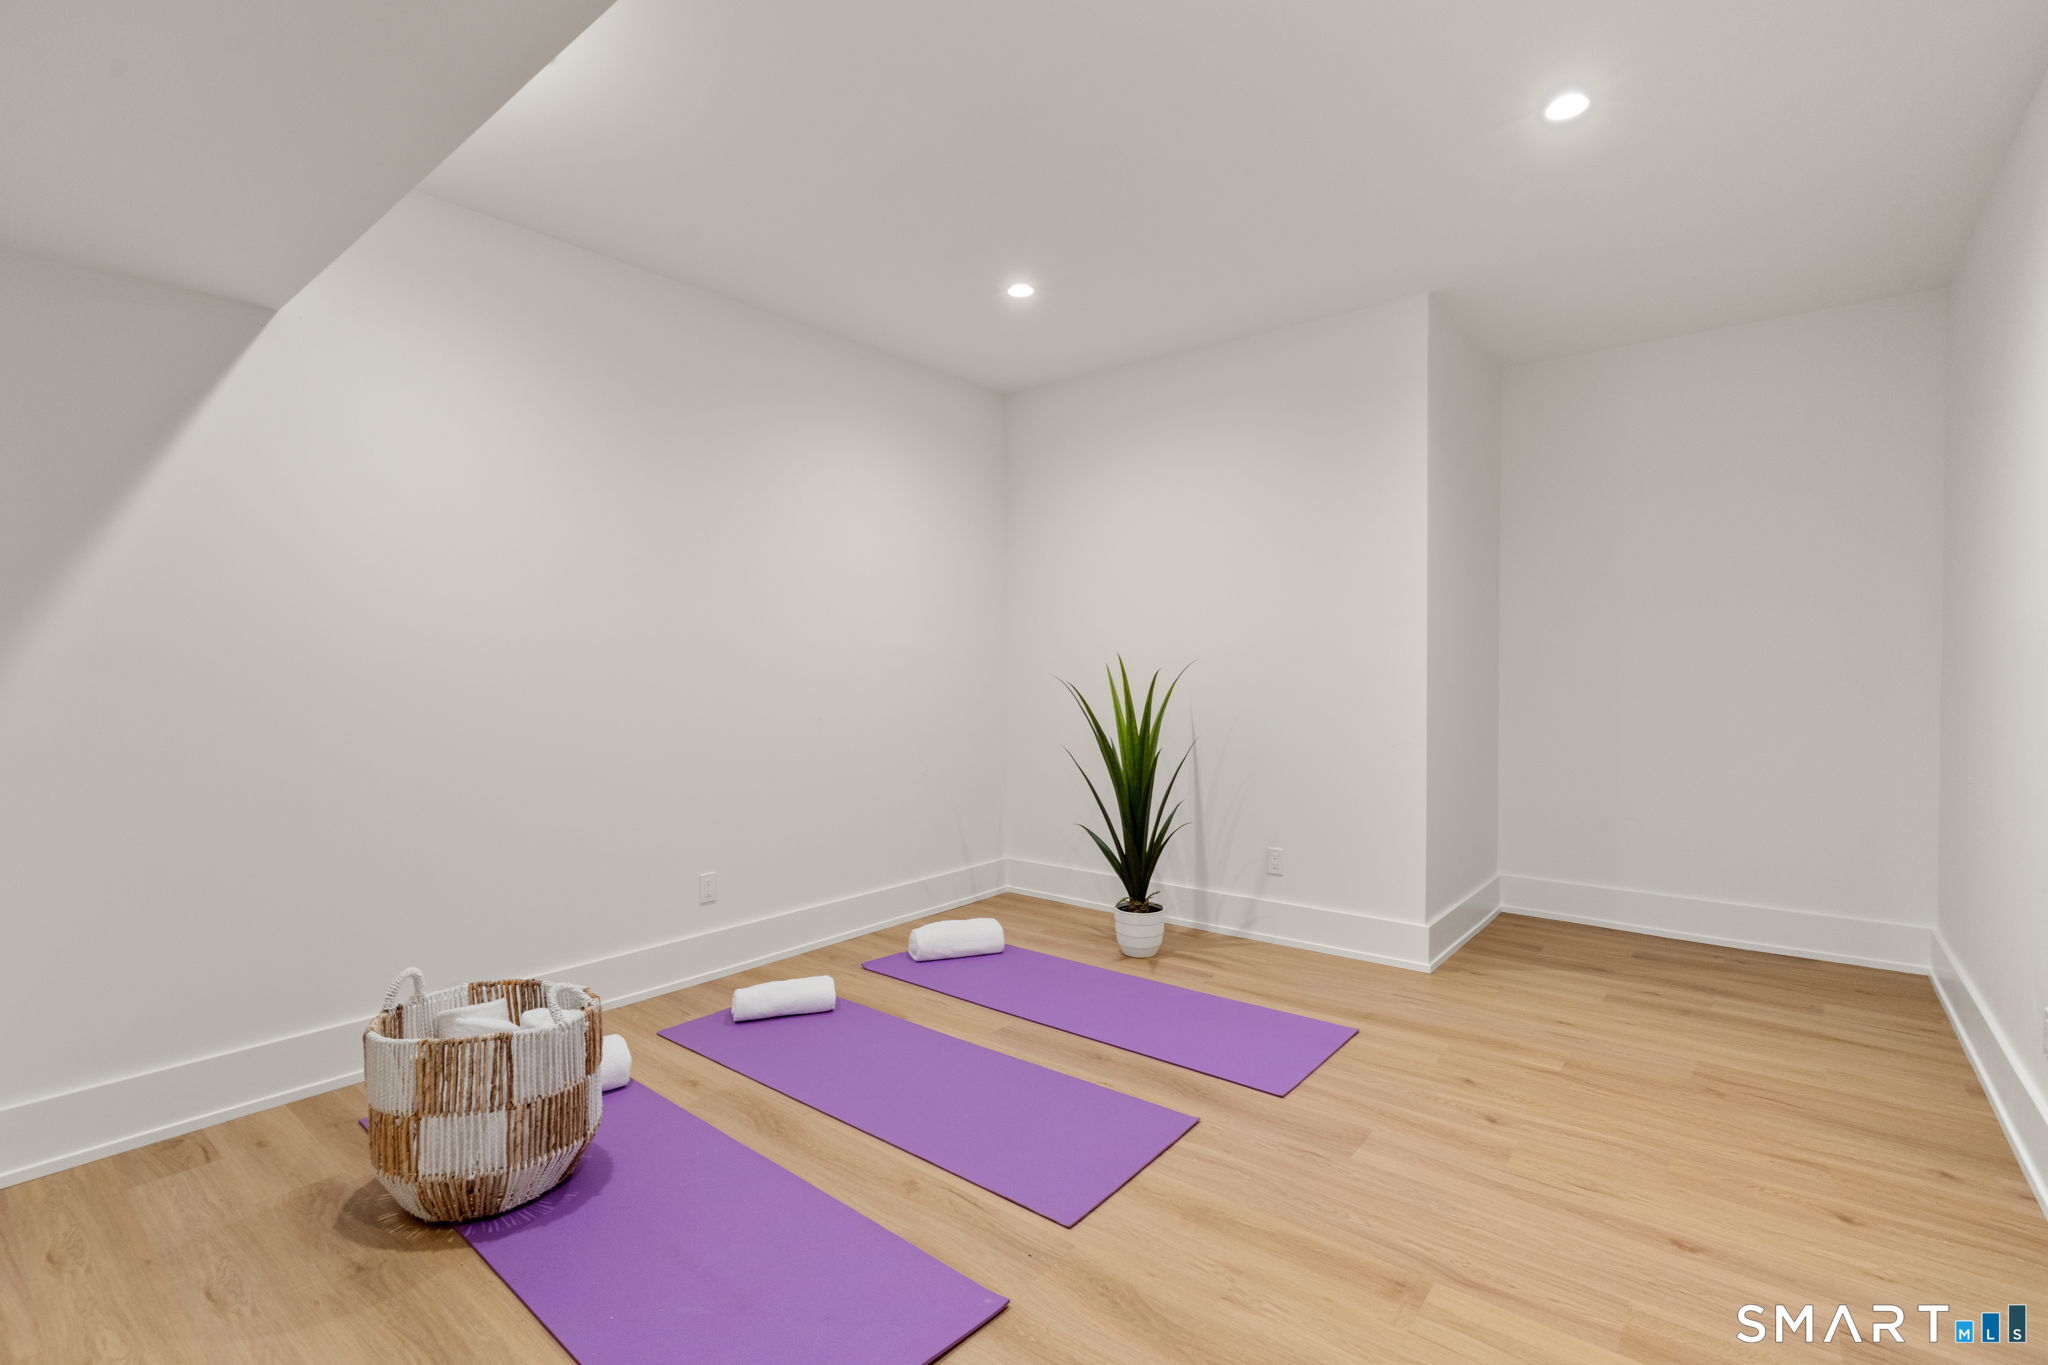
Yoga room with three purple mats, rolled towels, and a potted plant on a wood floor.
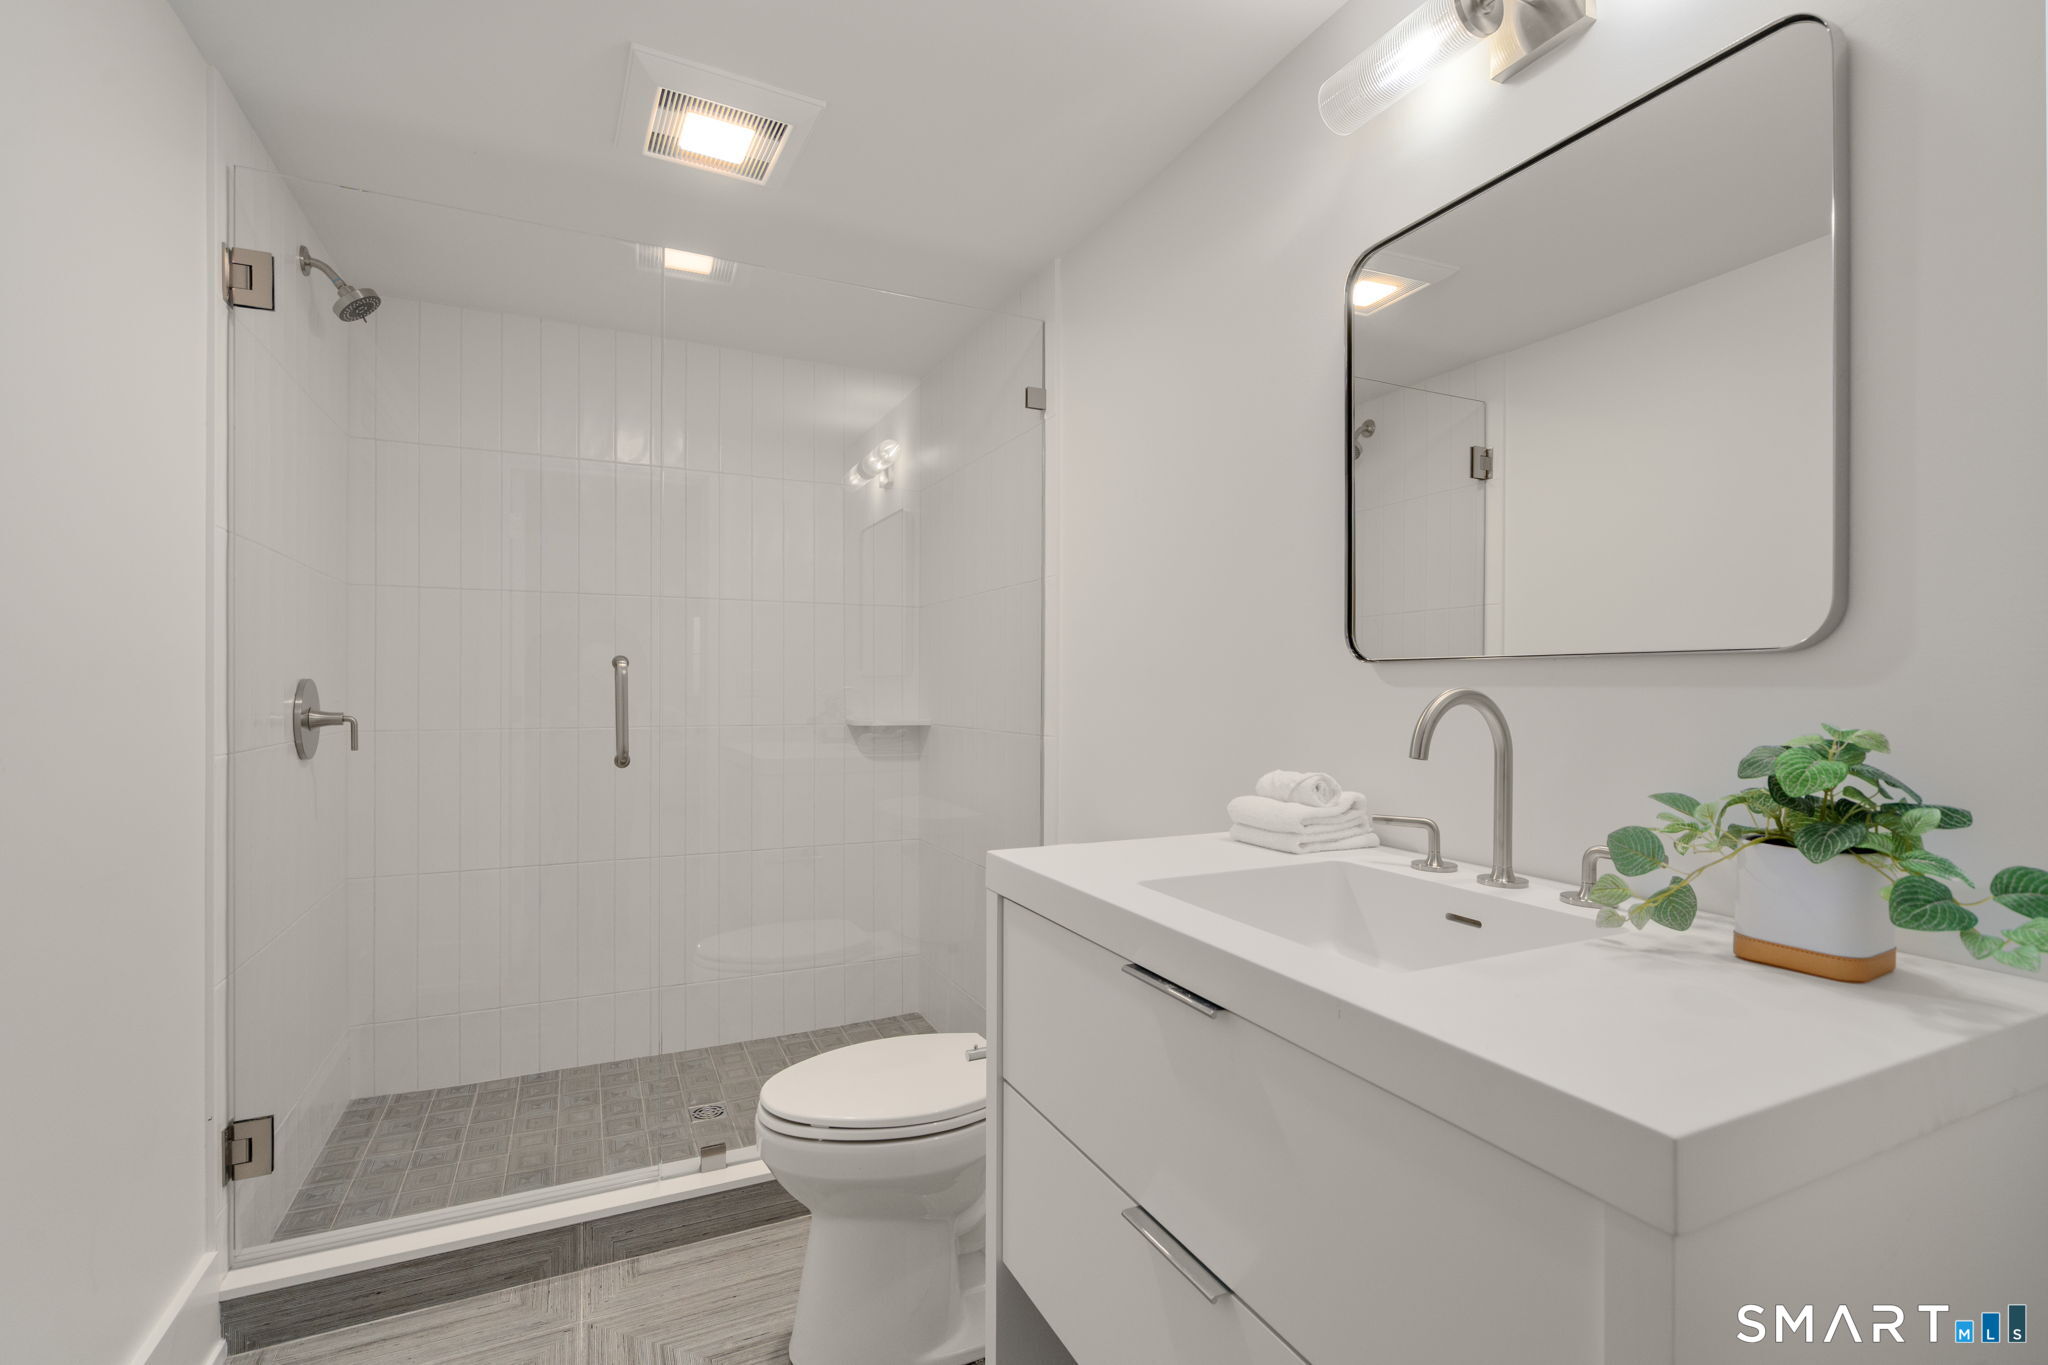
Modern bathroom with a glass-enclosed tiled shower, white vanity, and large mirror.
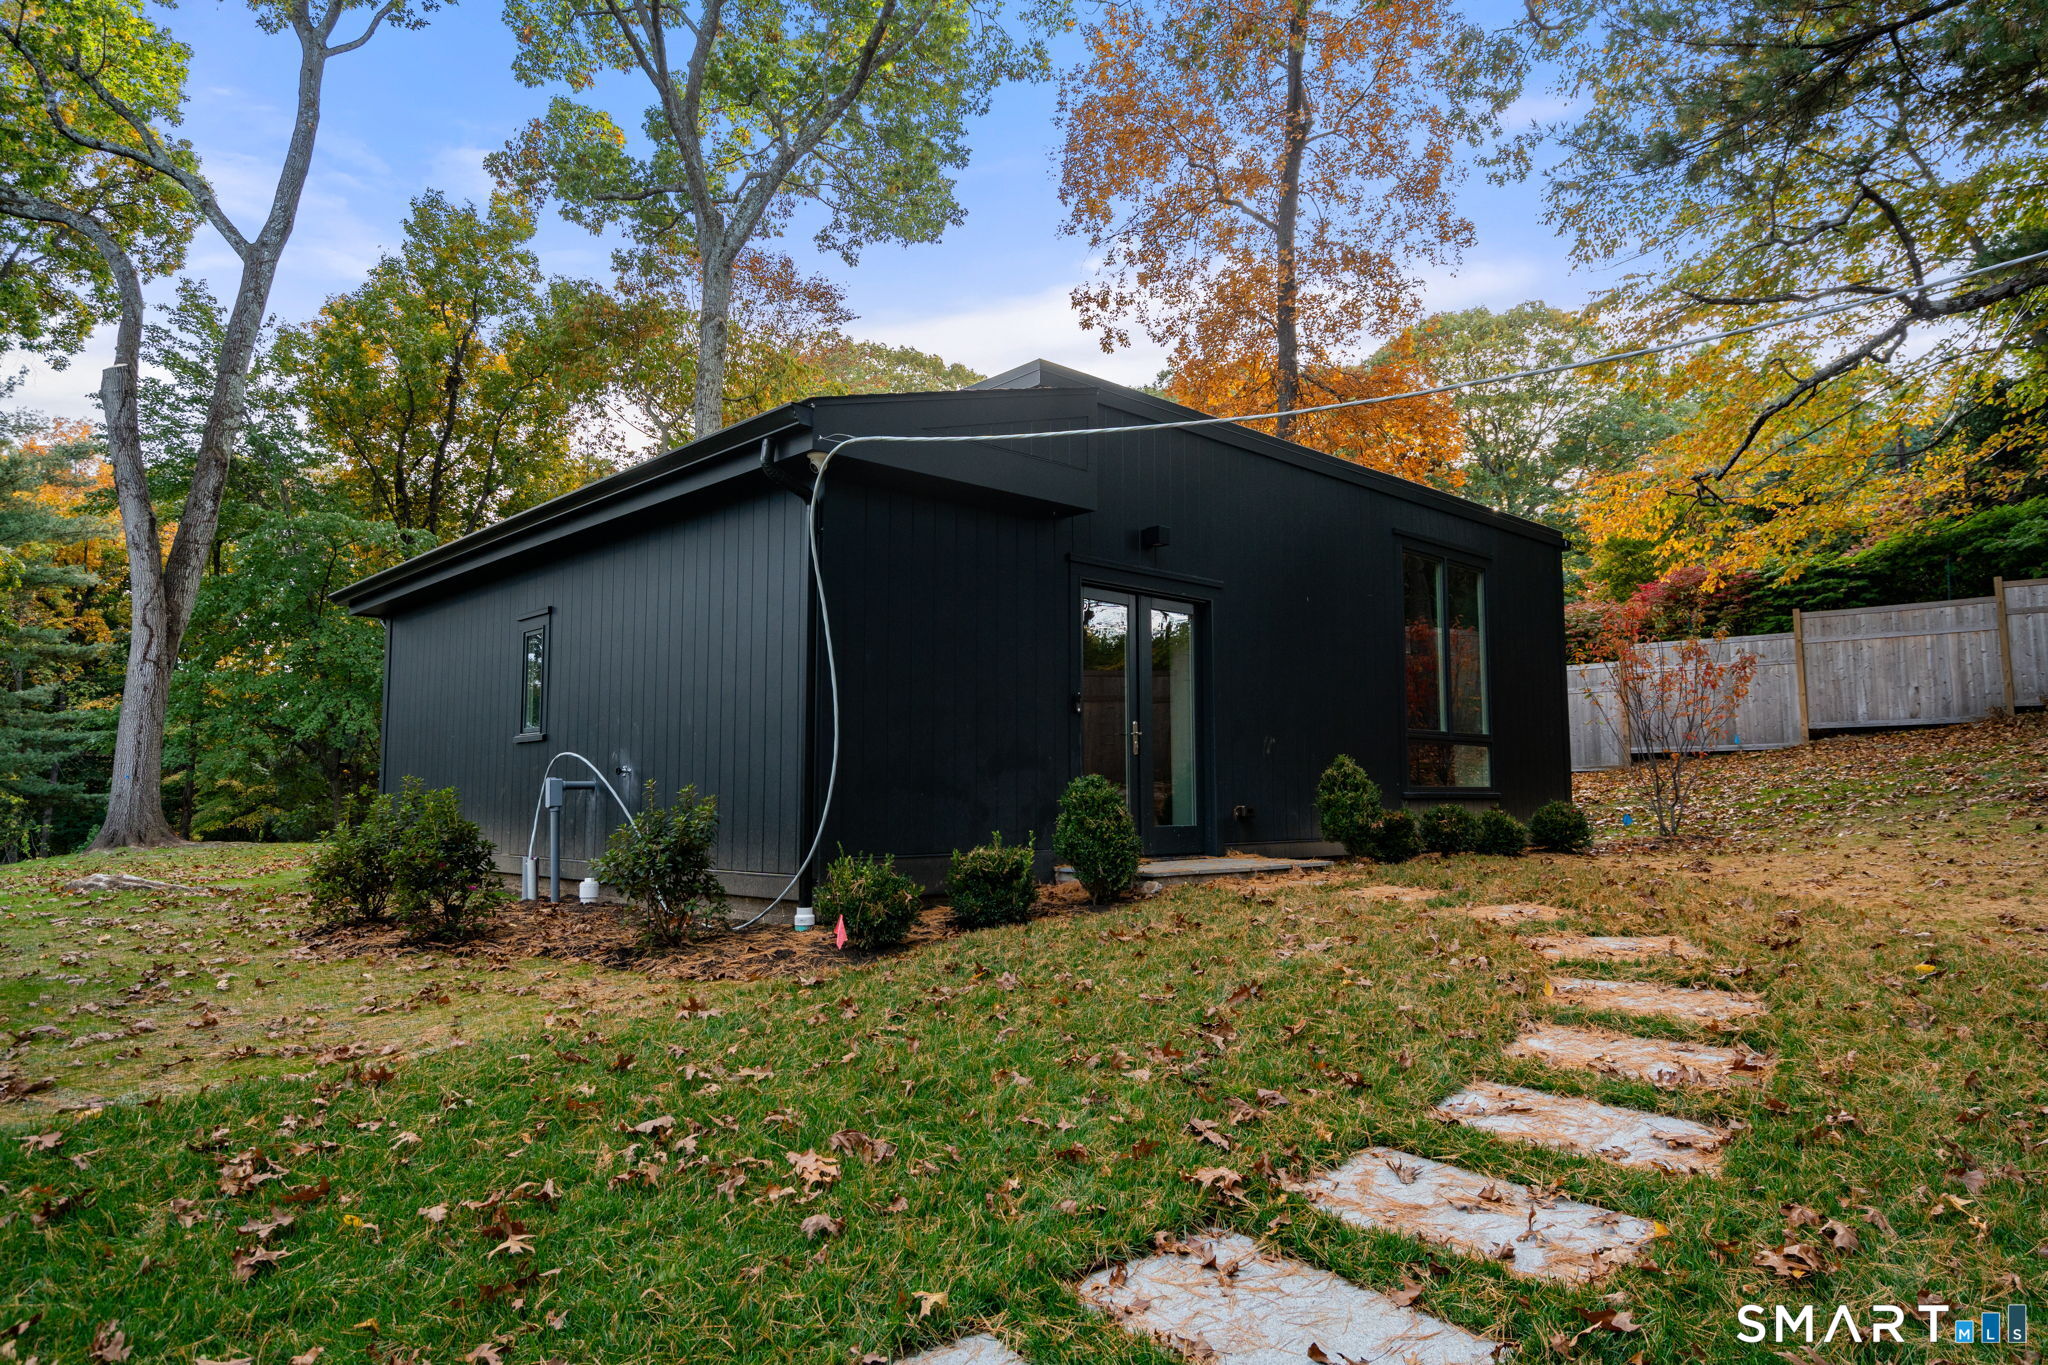
Modern black outbuilding with tall windows, set among autumn trees beside a stepping-stone path.
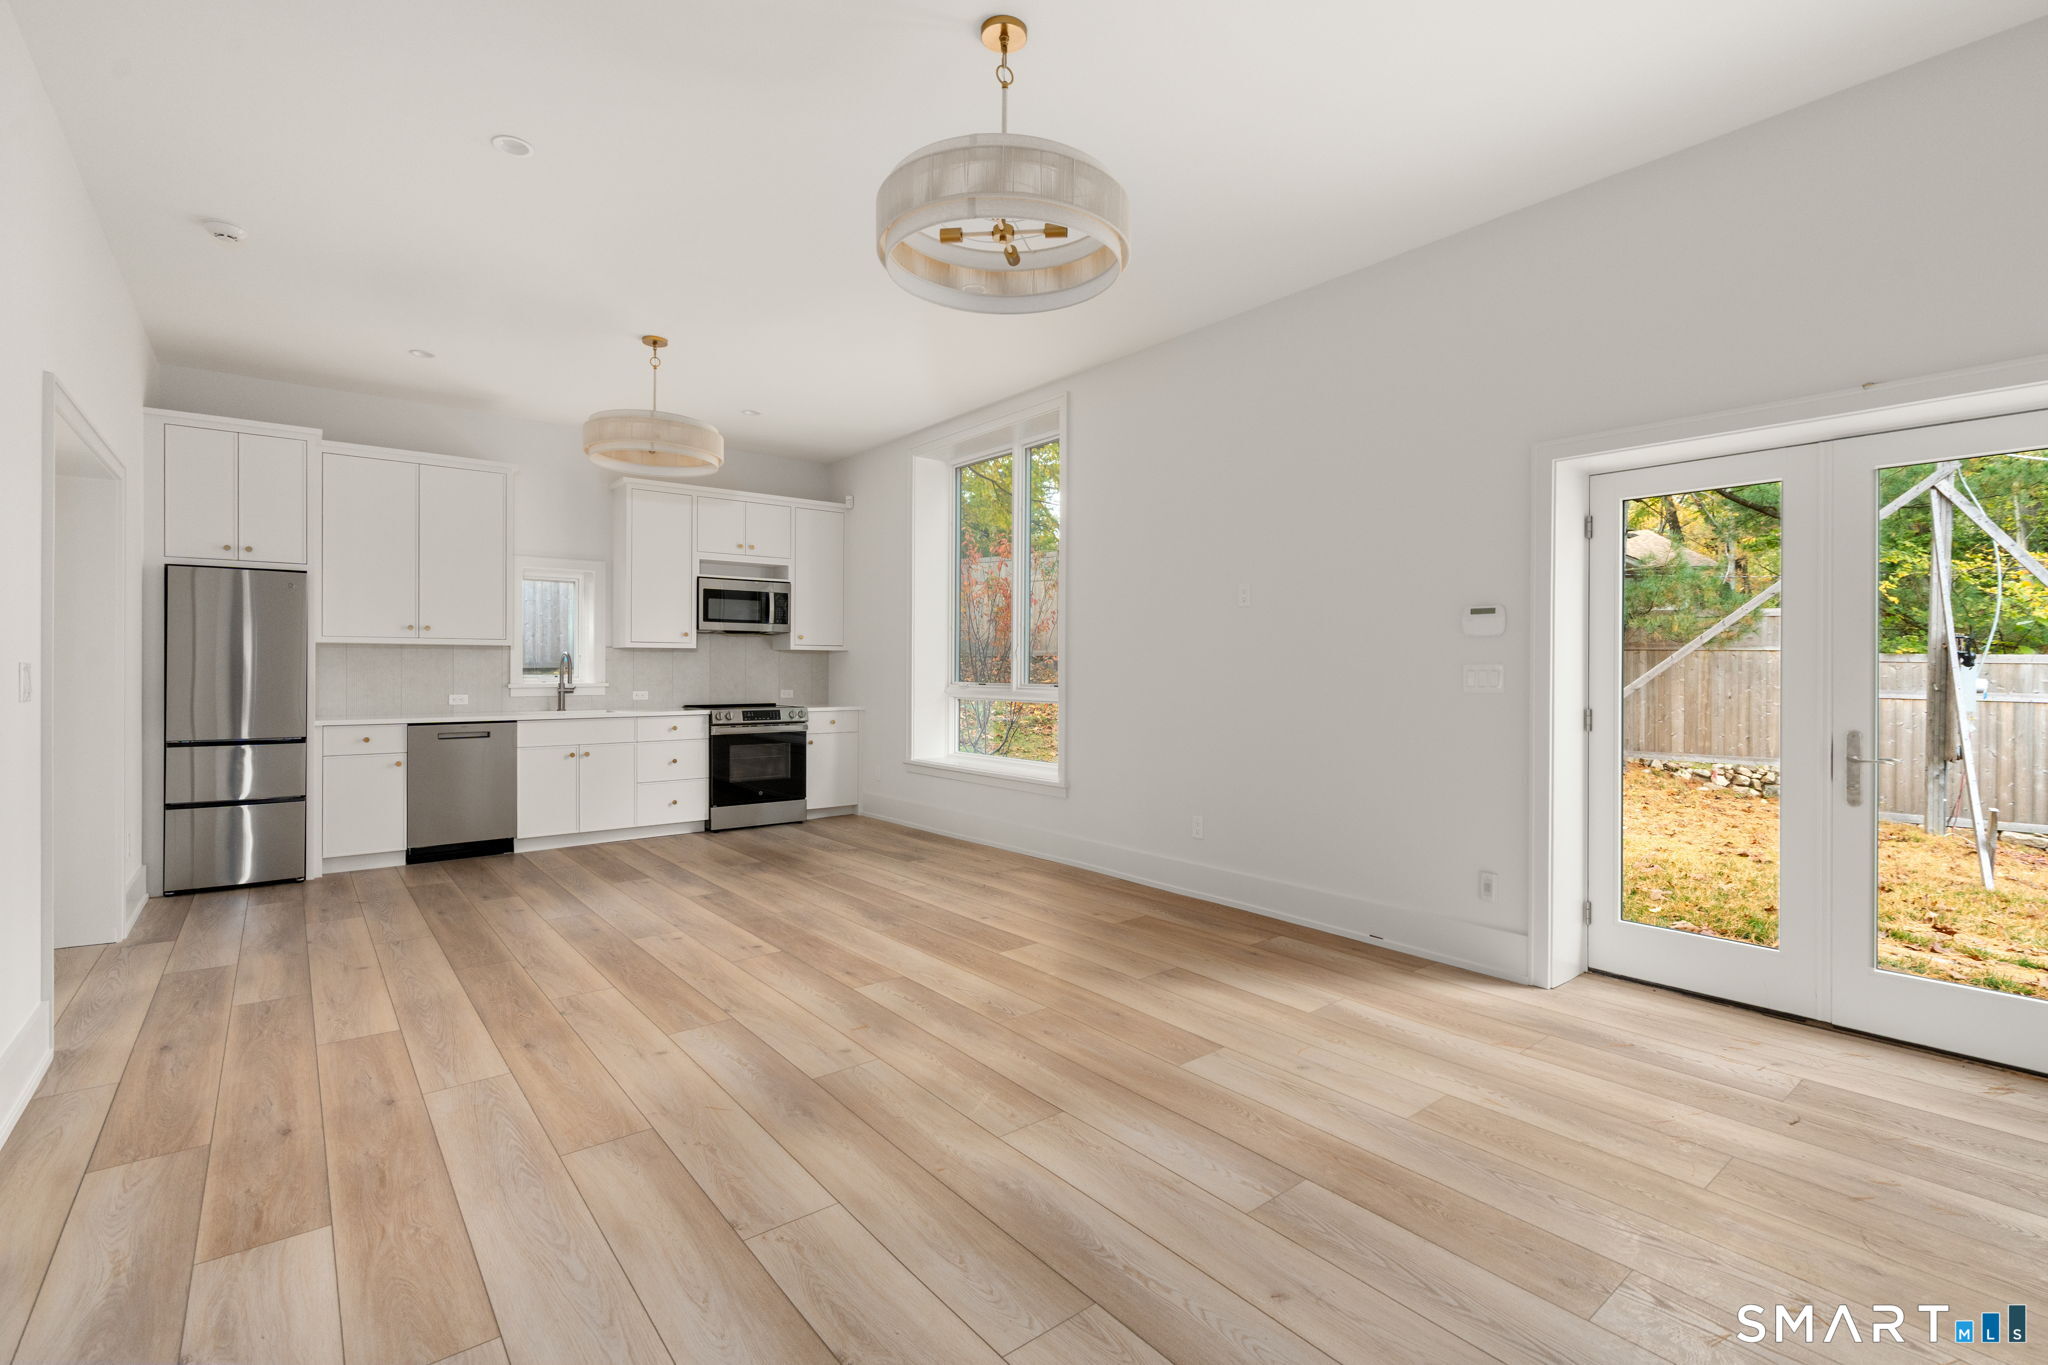
Bright open kitchen and dining area with white cabinetry, wood-look floors, and glass doors to the yard.
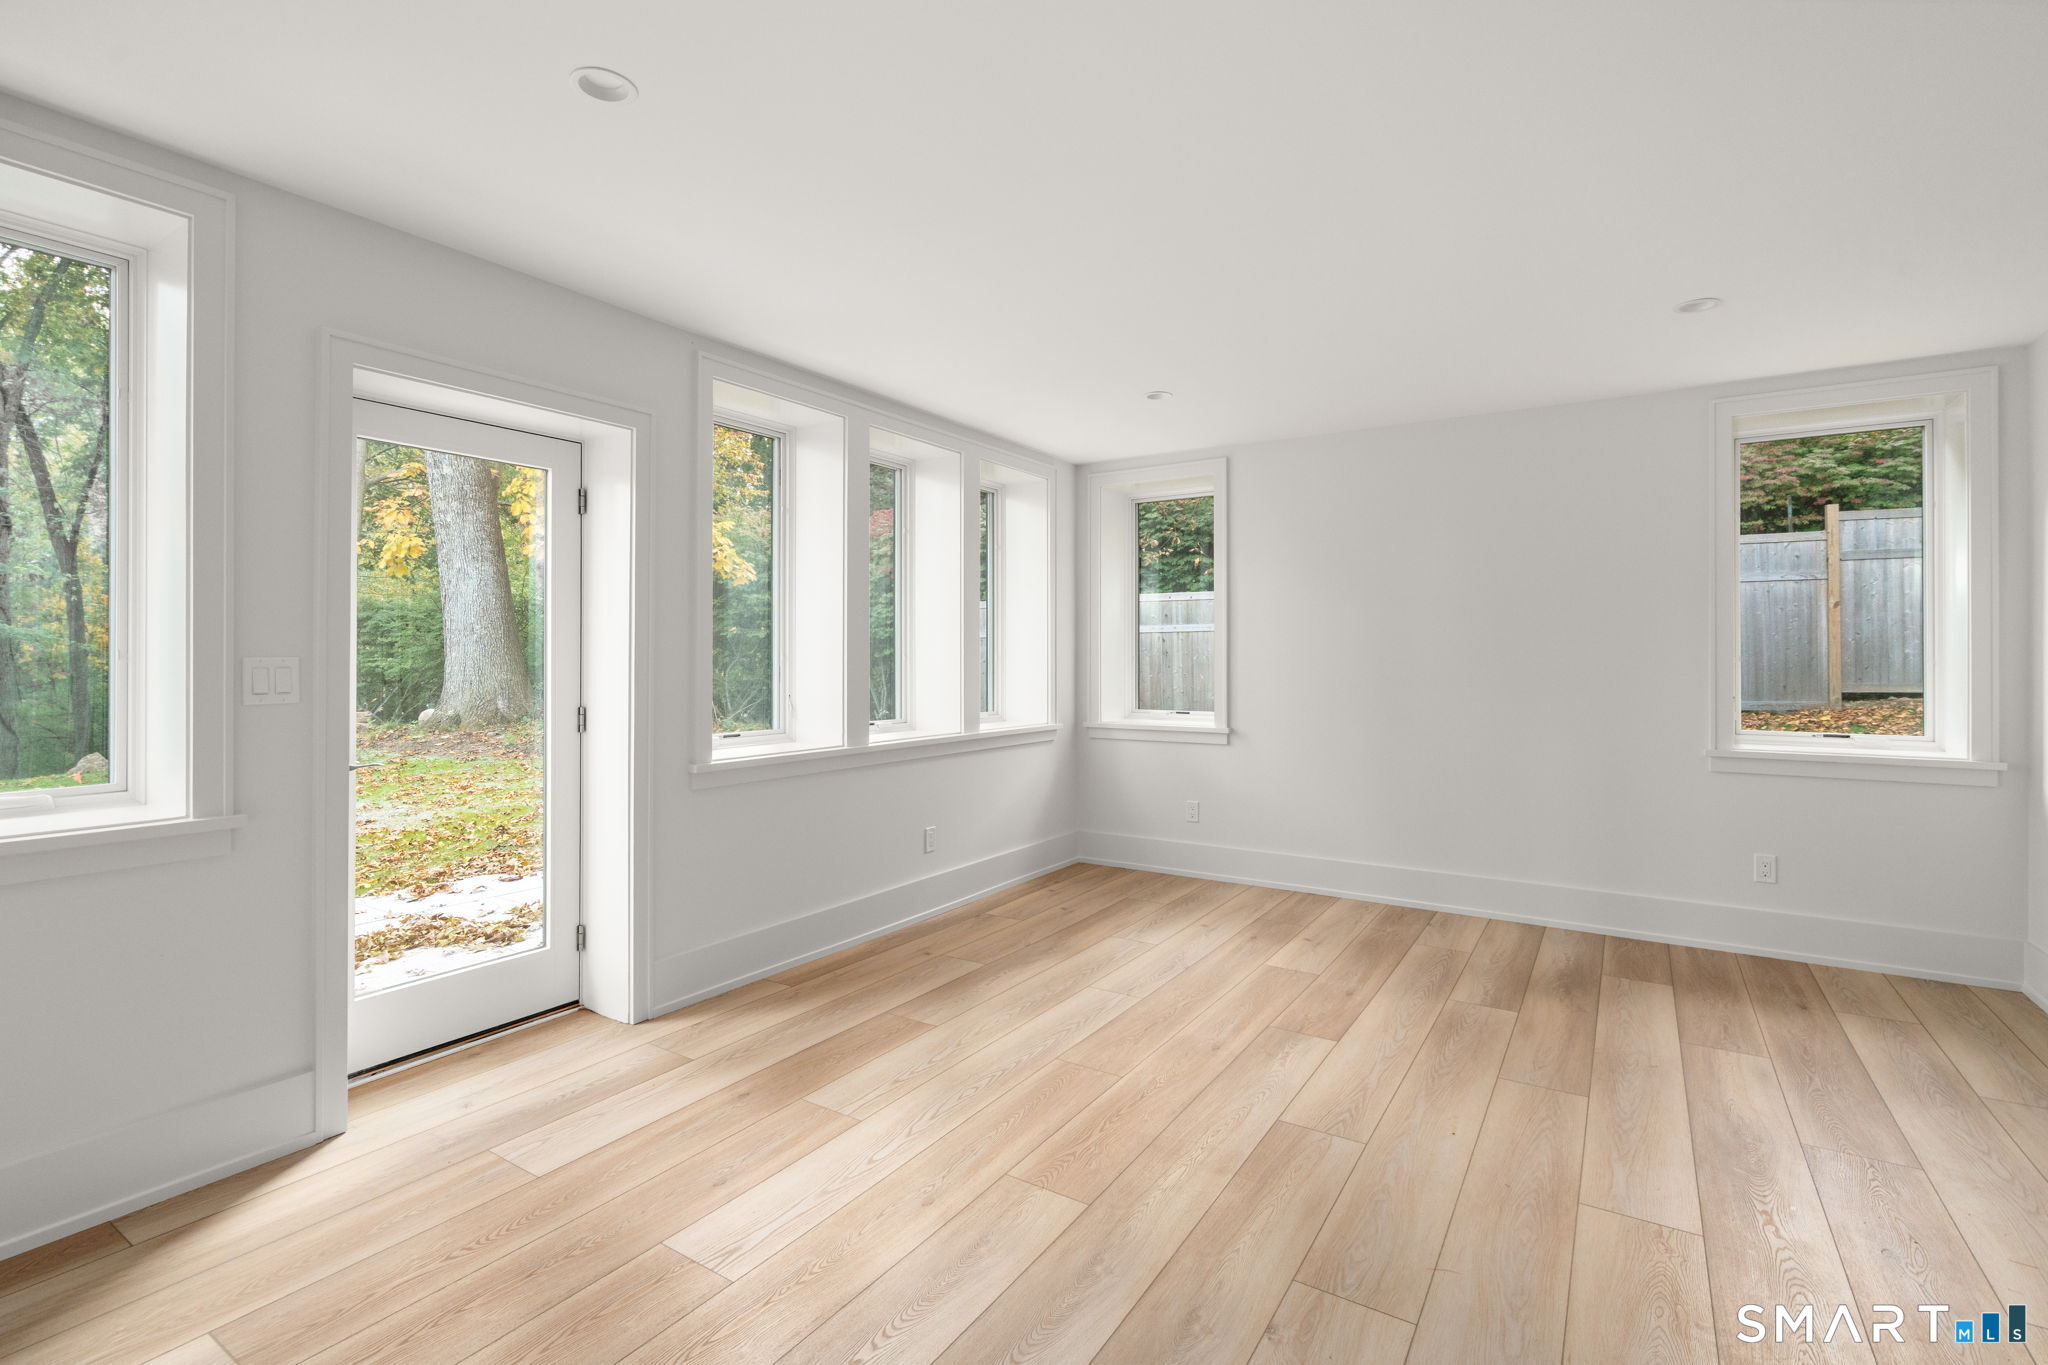
Bright vacant room with pale wood floors, a glass door, and multiple windows.
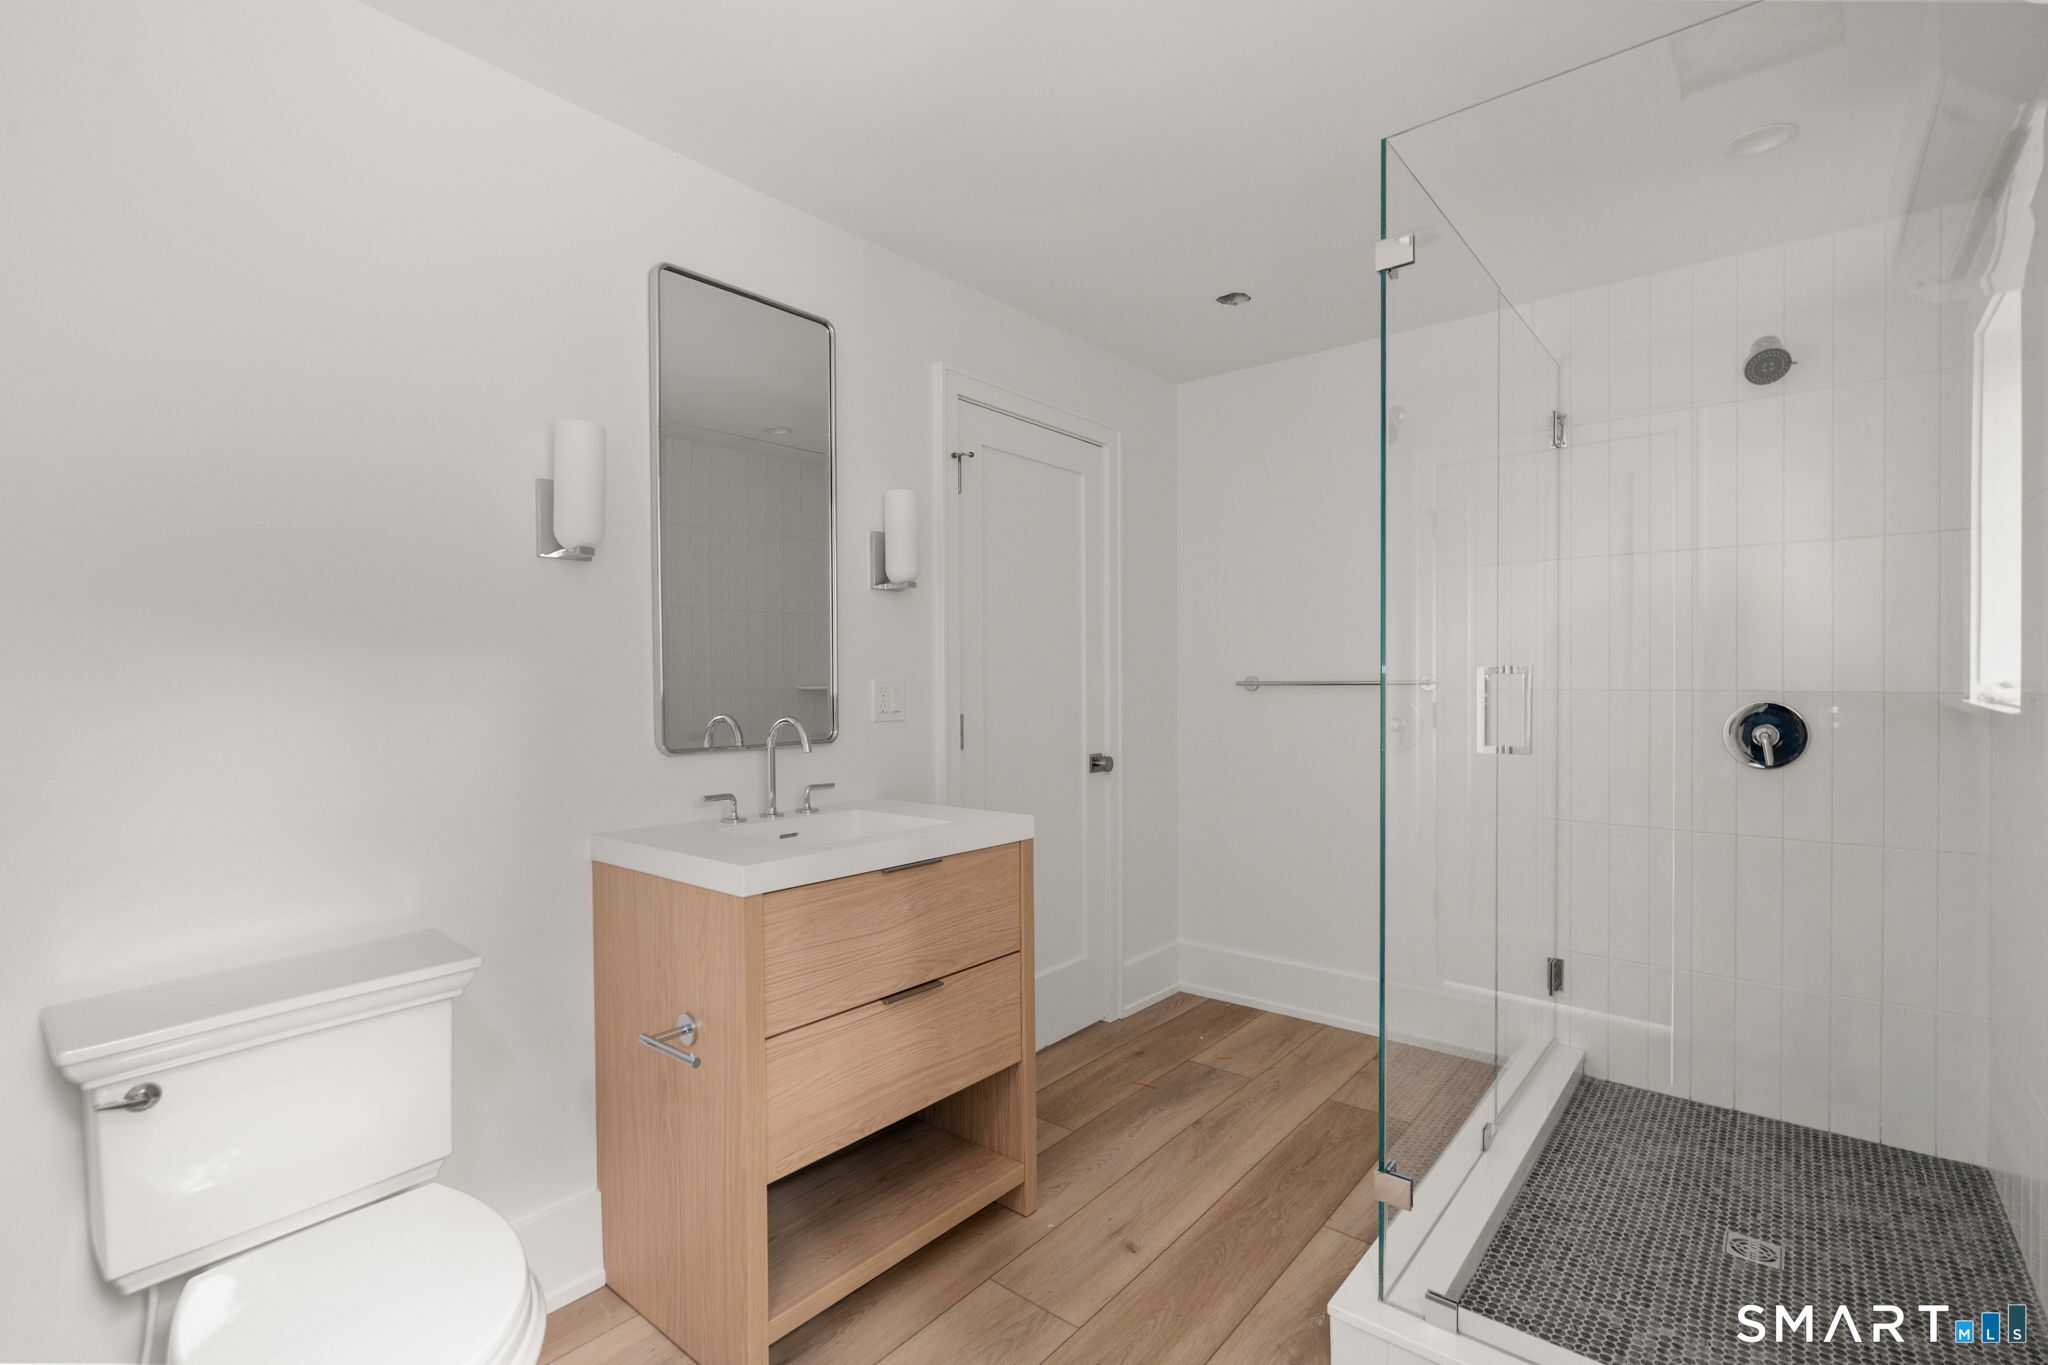
Modern bathroom with a wood vanity, toilet, and glass-enclosed tiled shower.
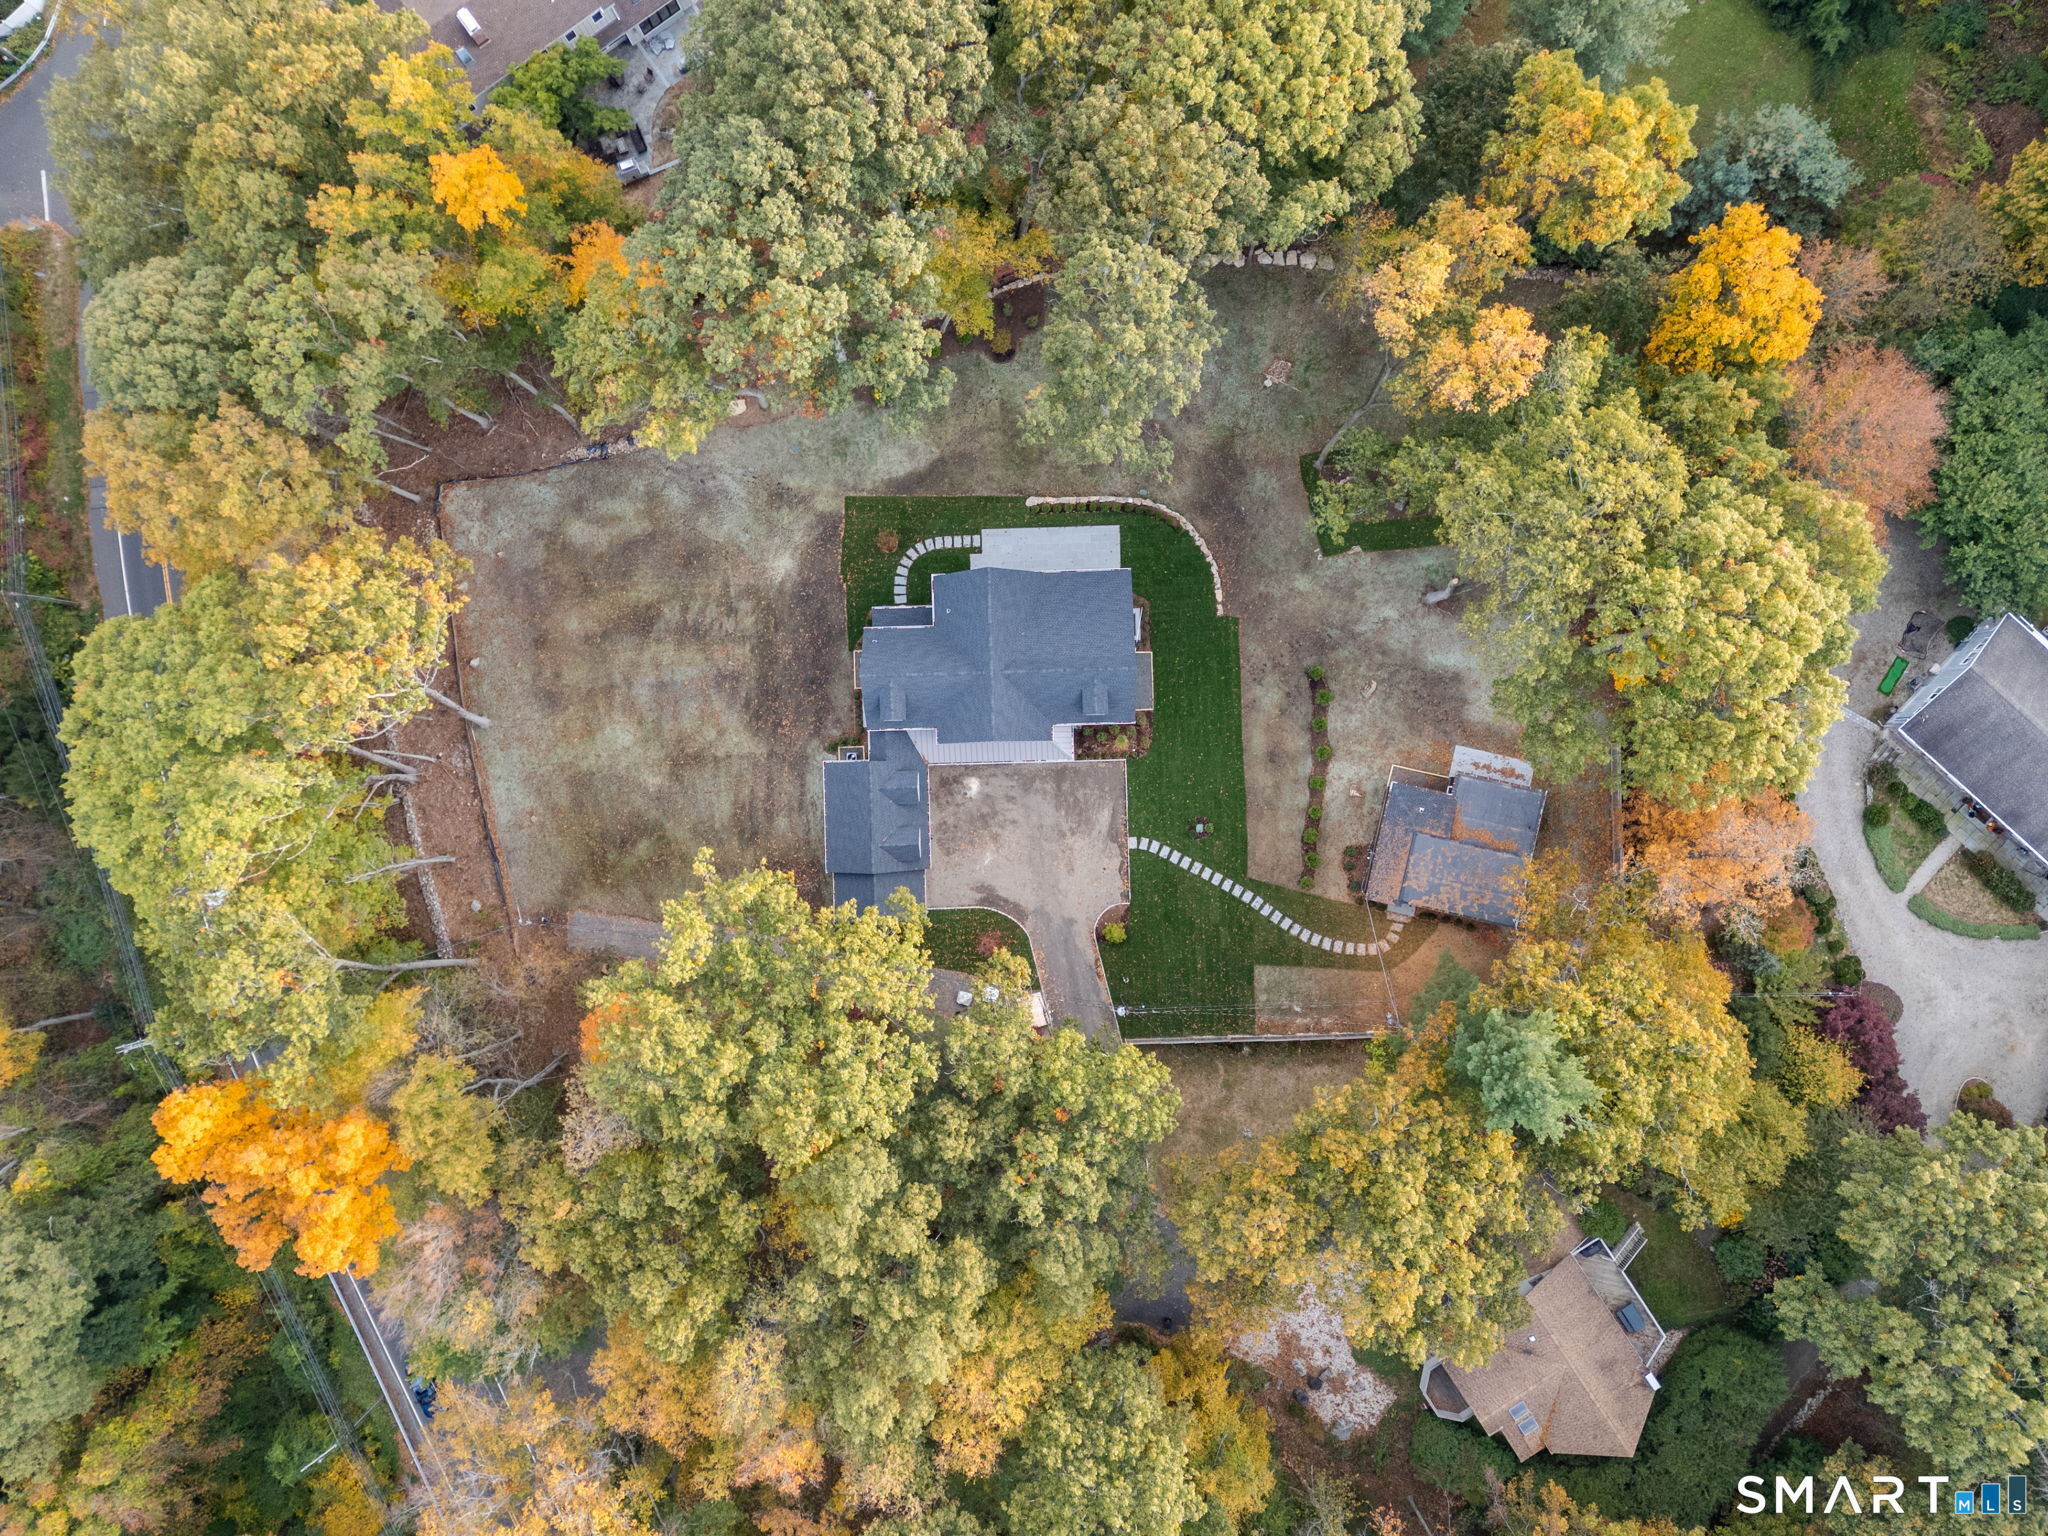
Aerial view of a home and landscaped grounds surrounded by autumn trees.
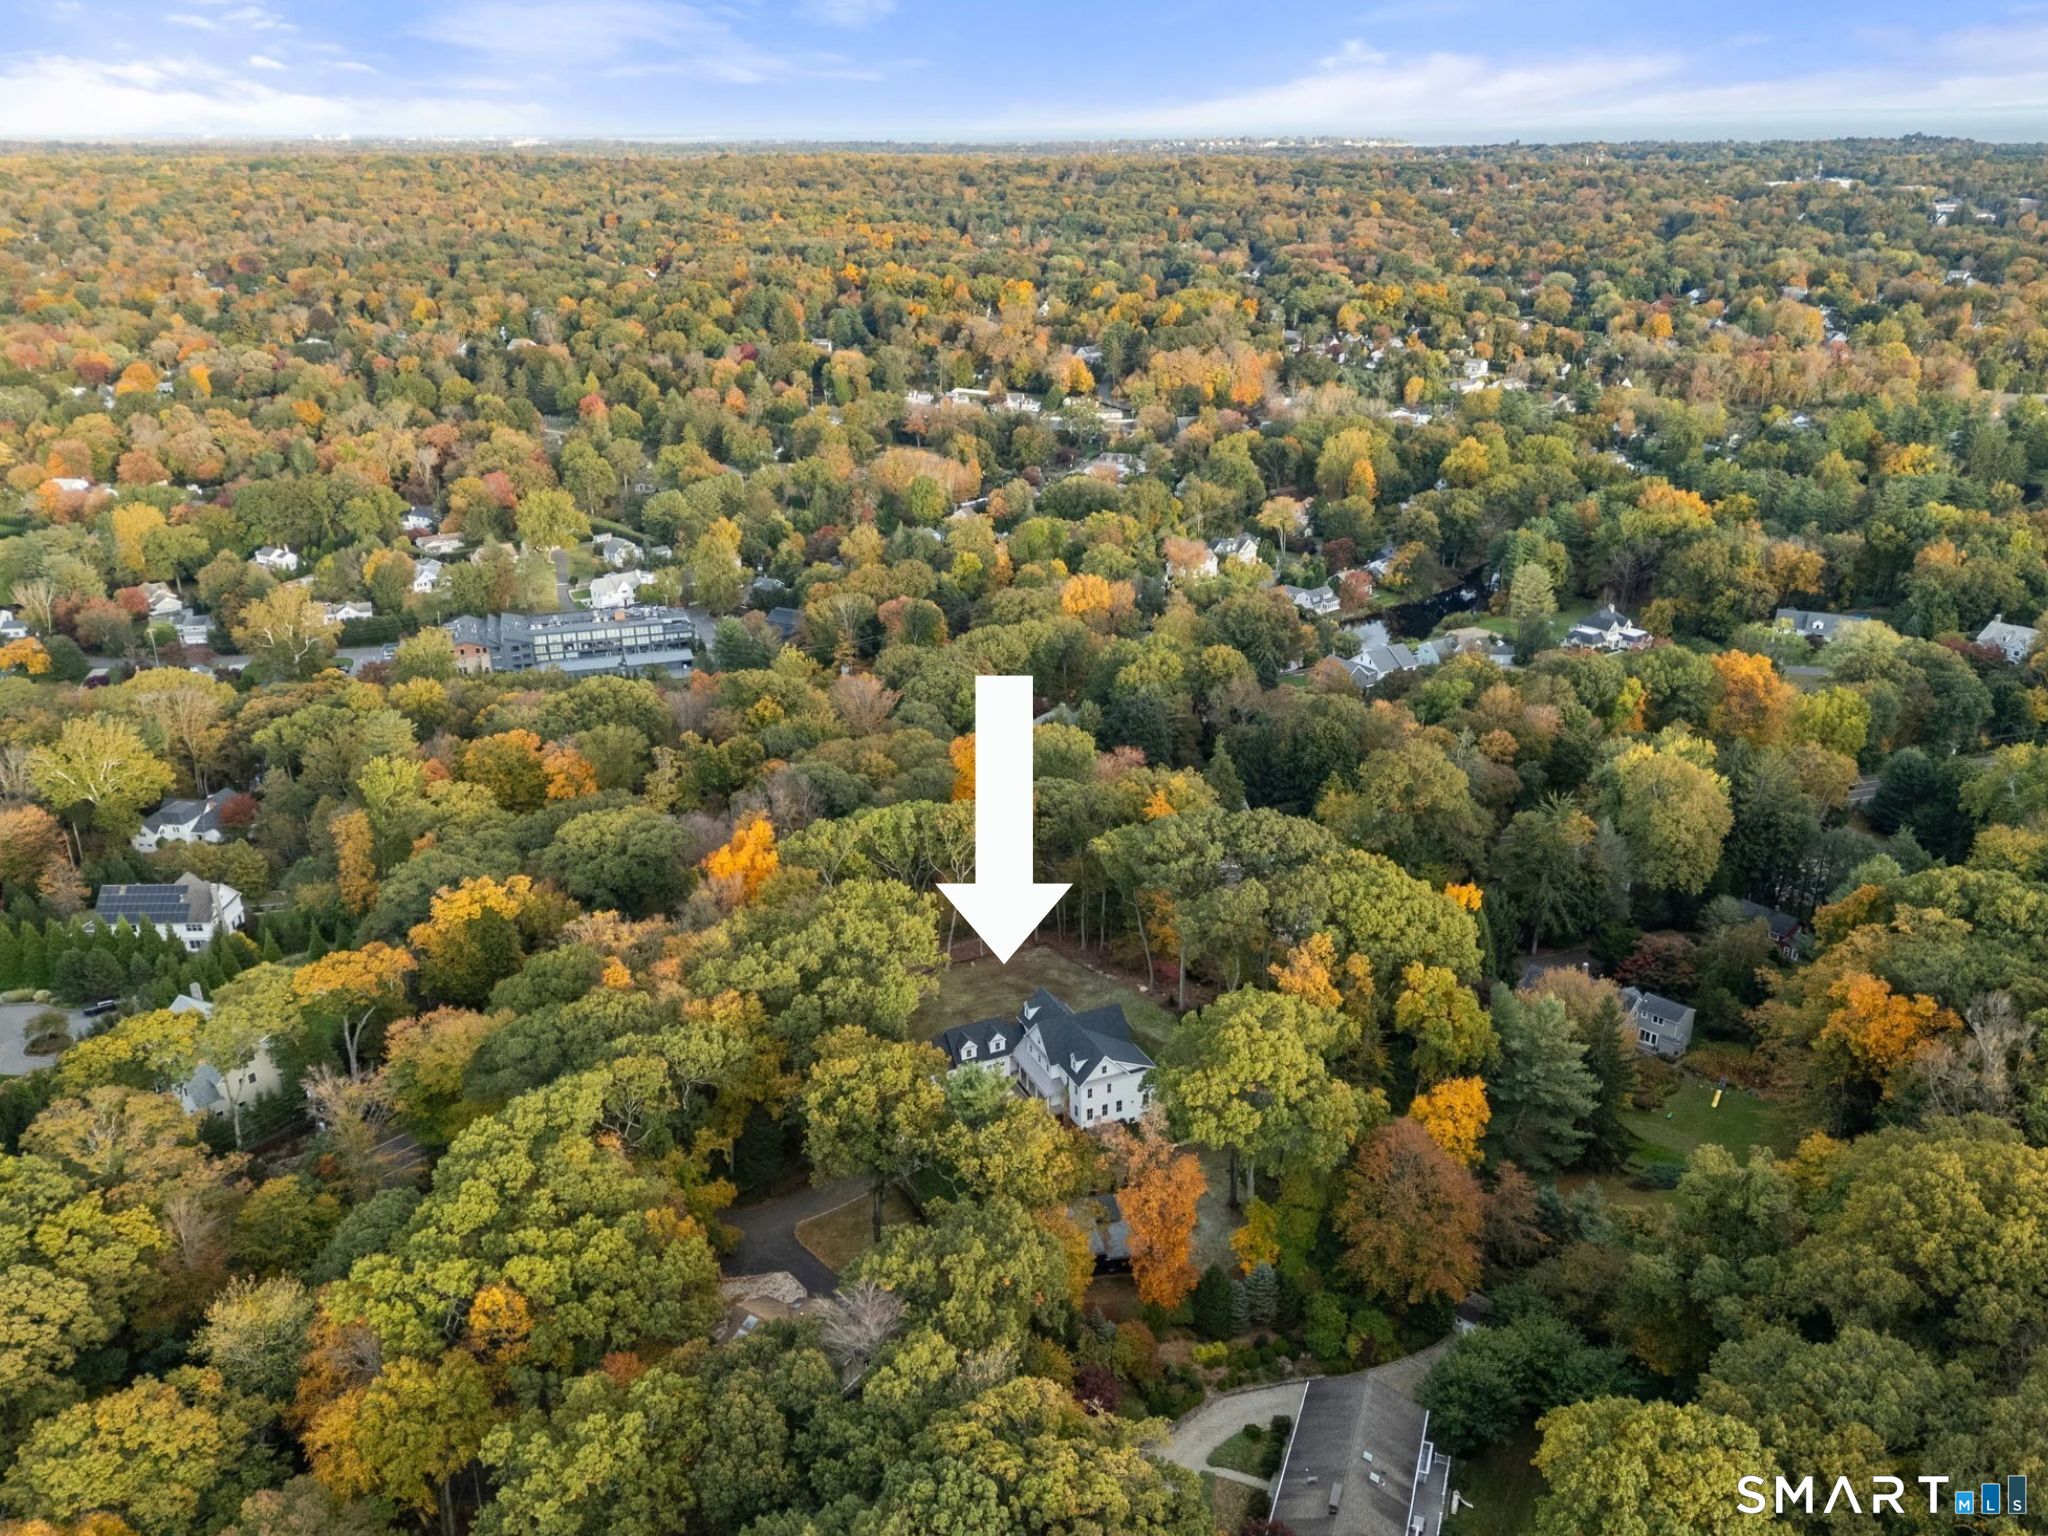
Aerial view of the wooded property marked by a white arrow, surrounded by autumn trees and homes.
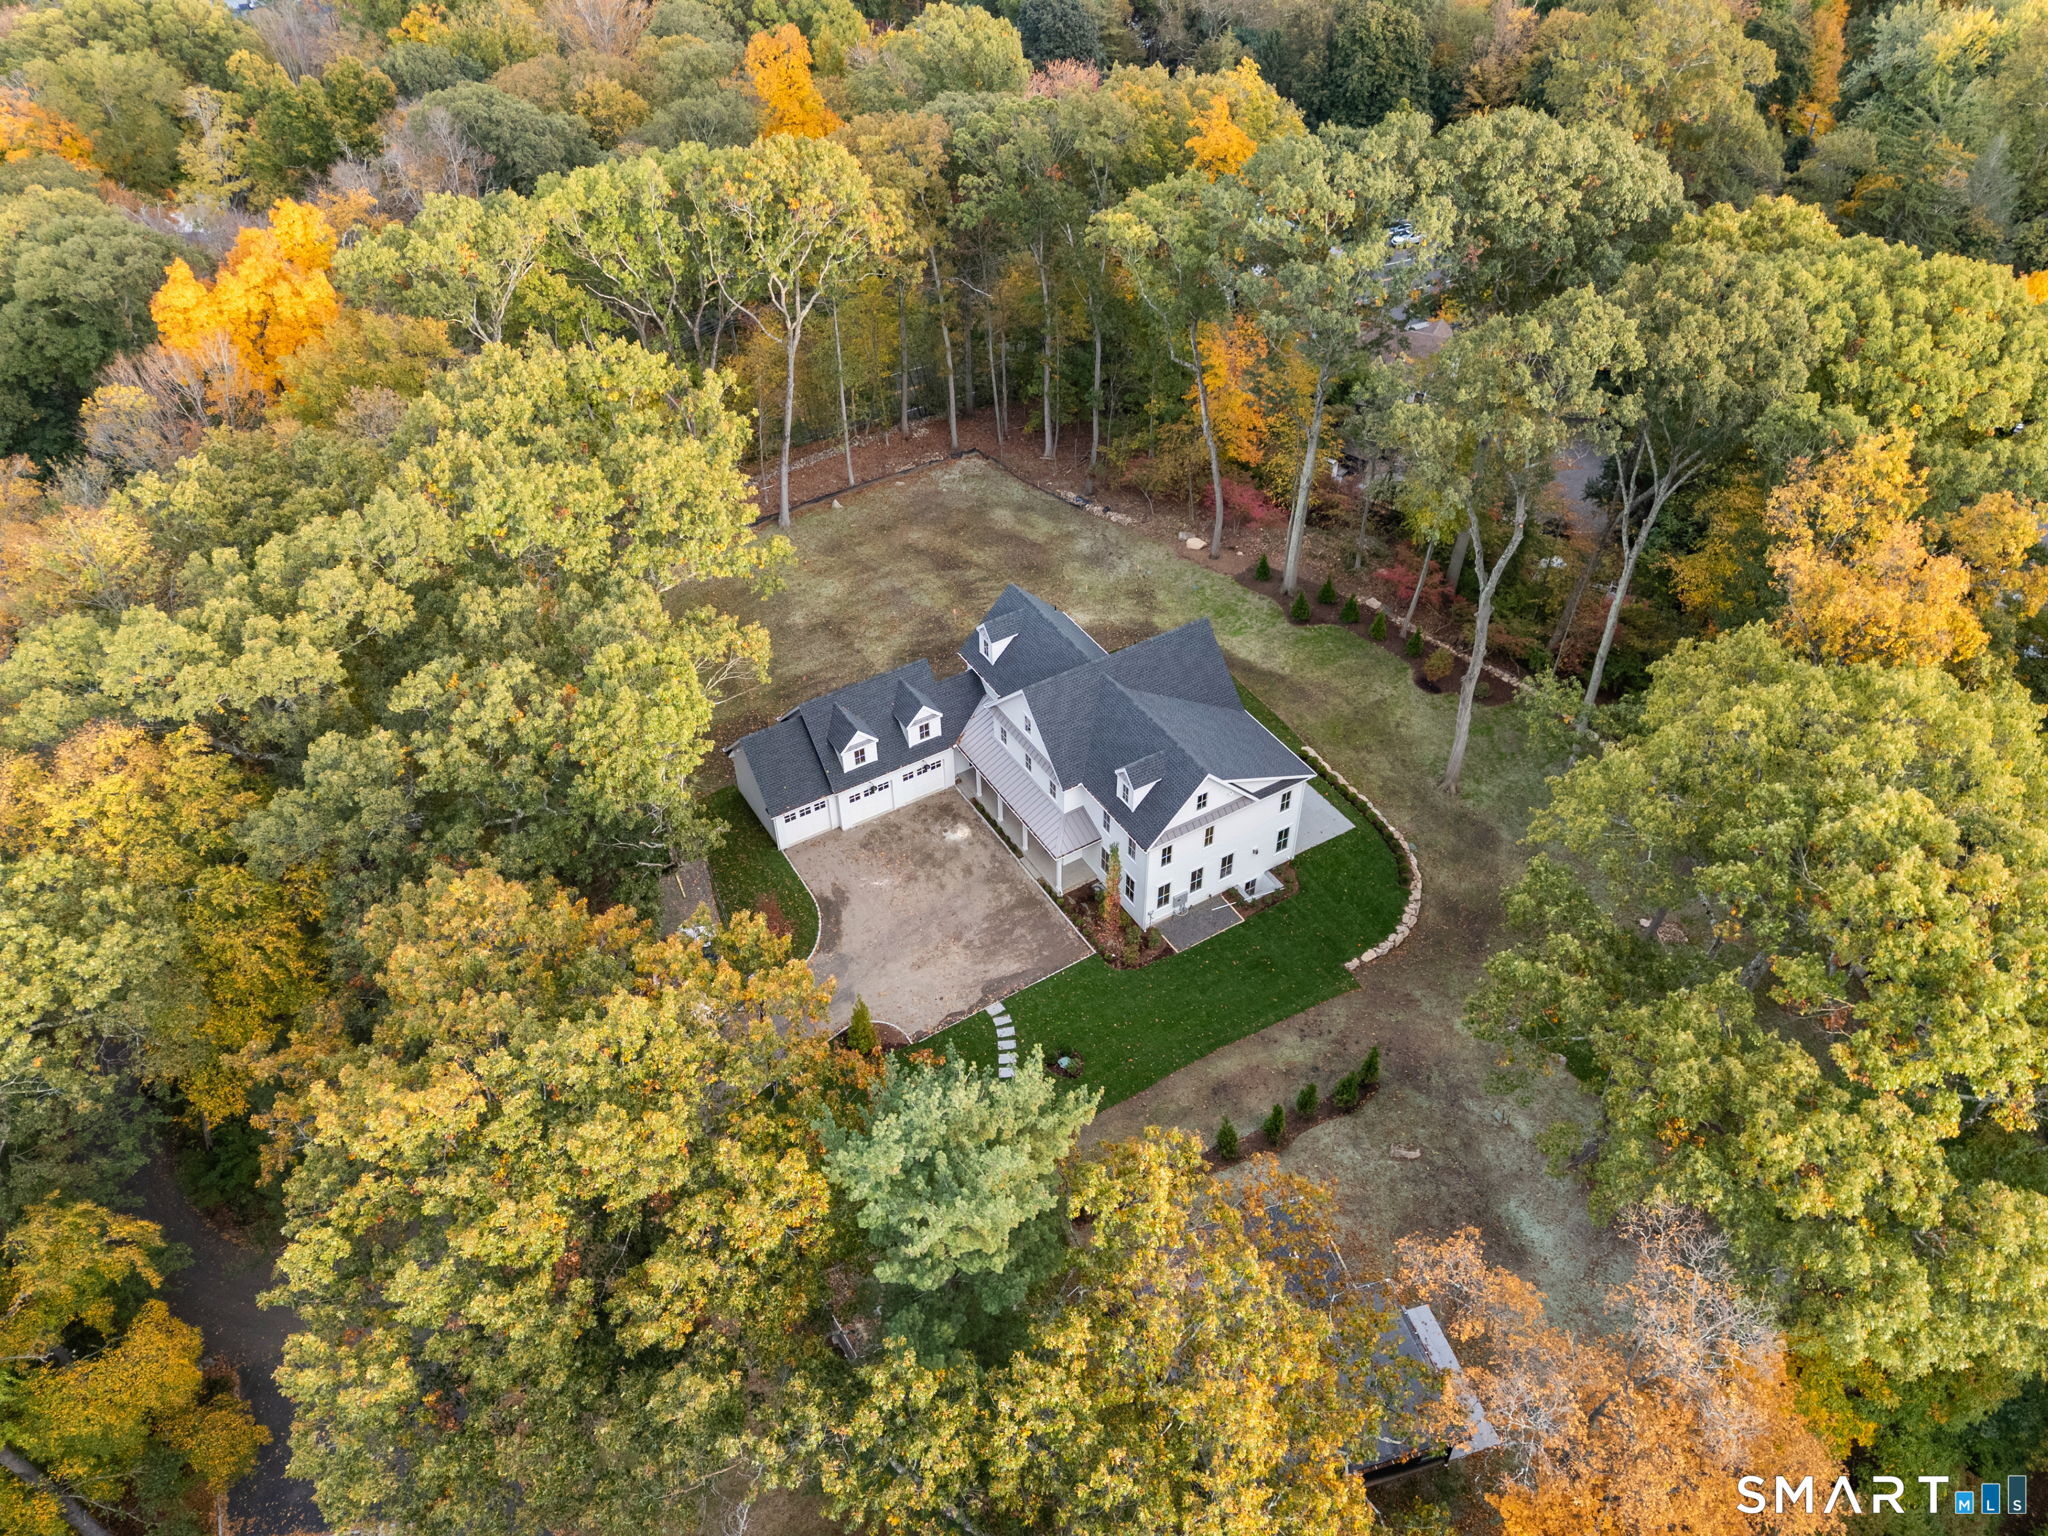
Aerial view of a white home surrounded by autumn trees and a spacious wooded yard.
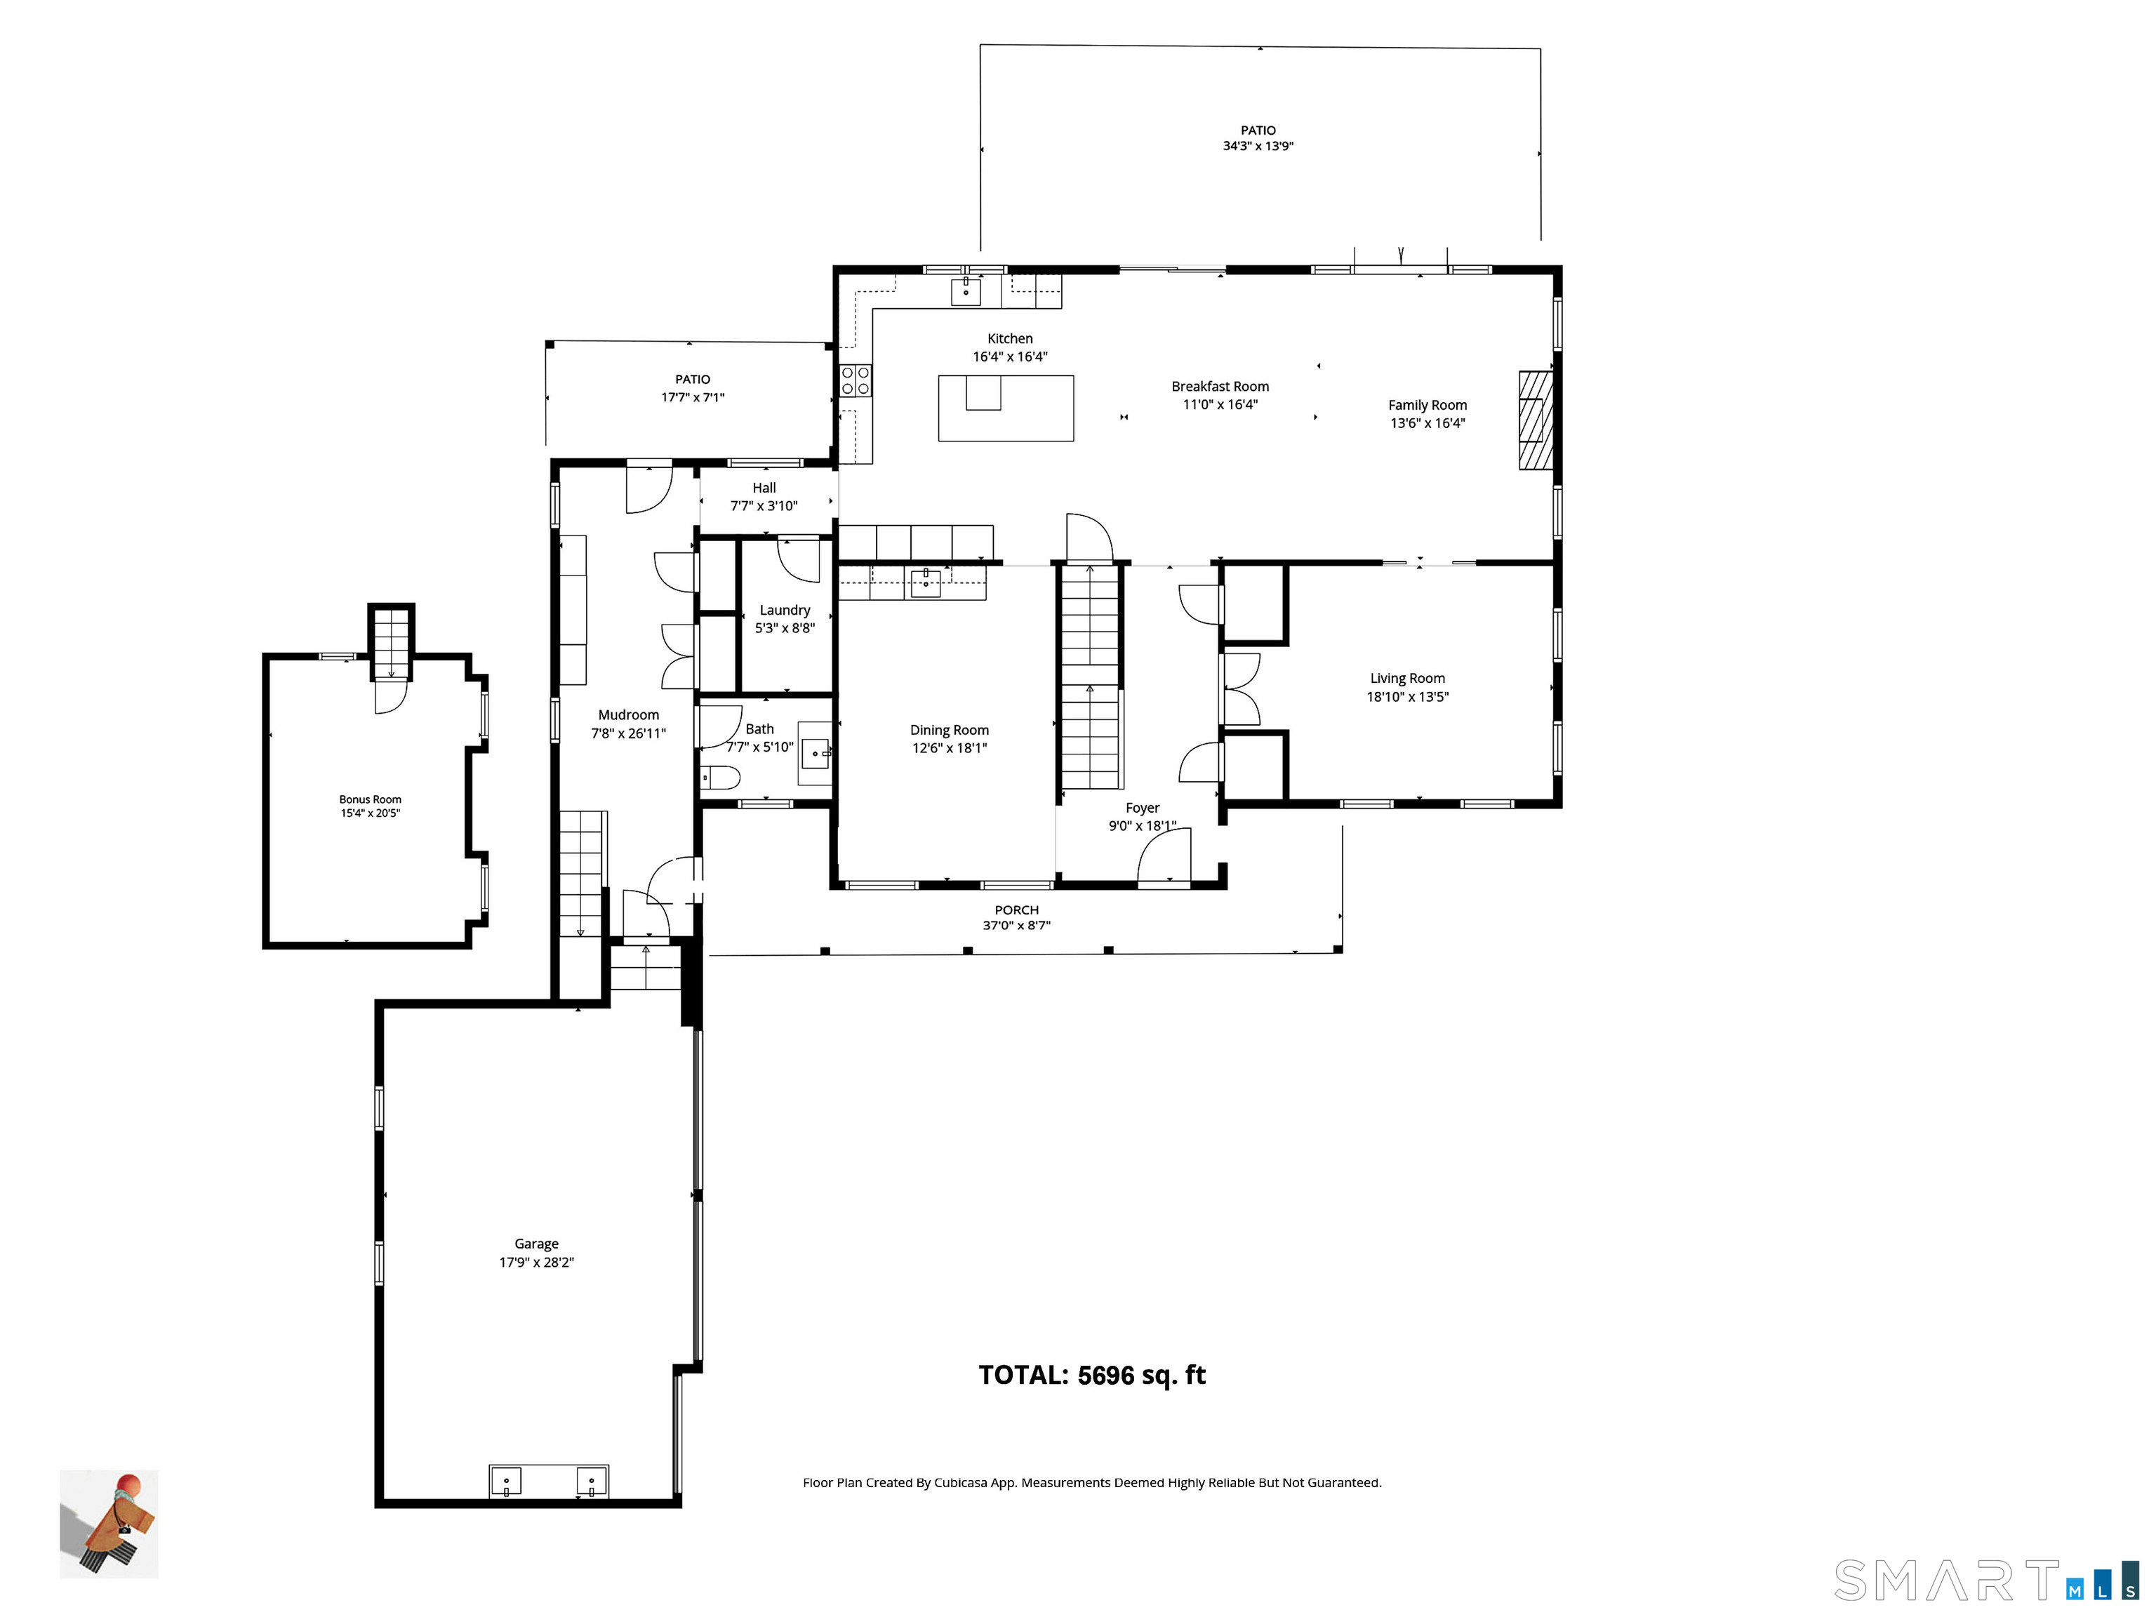
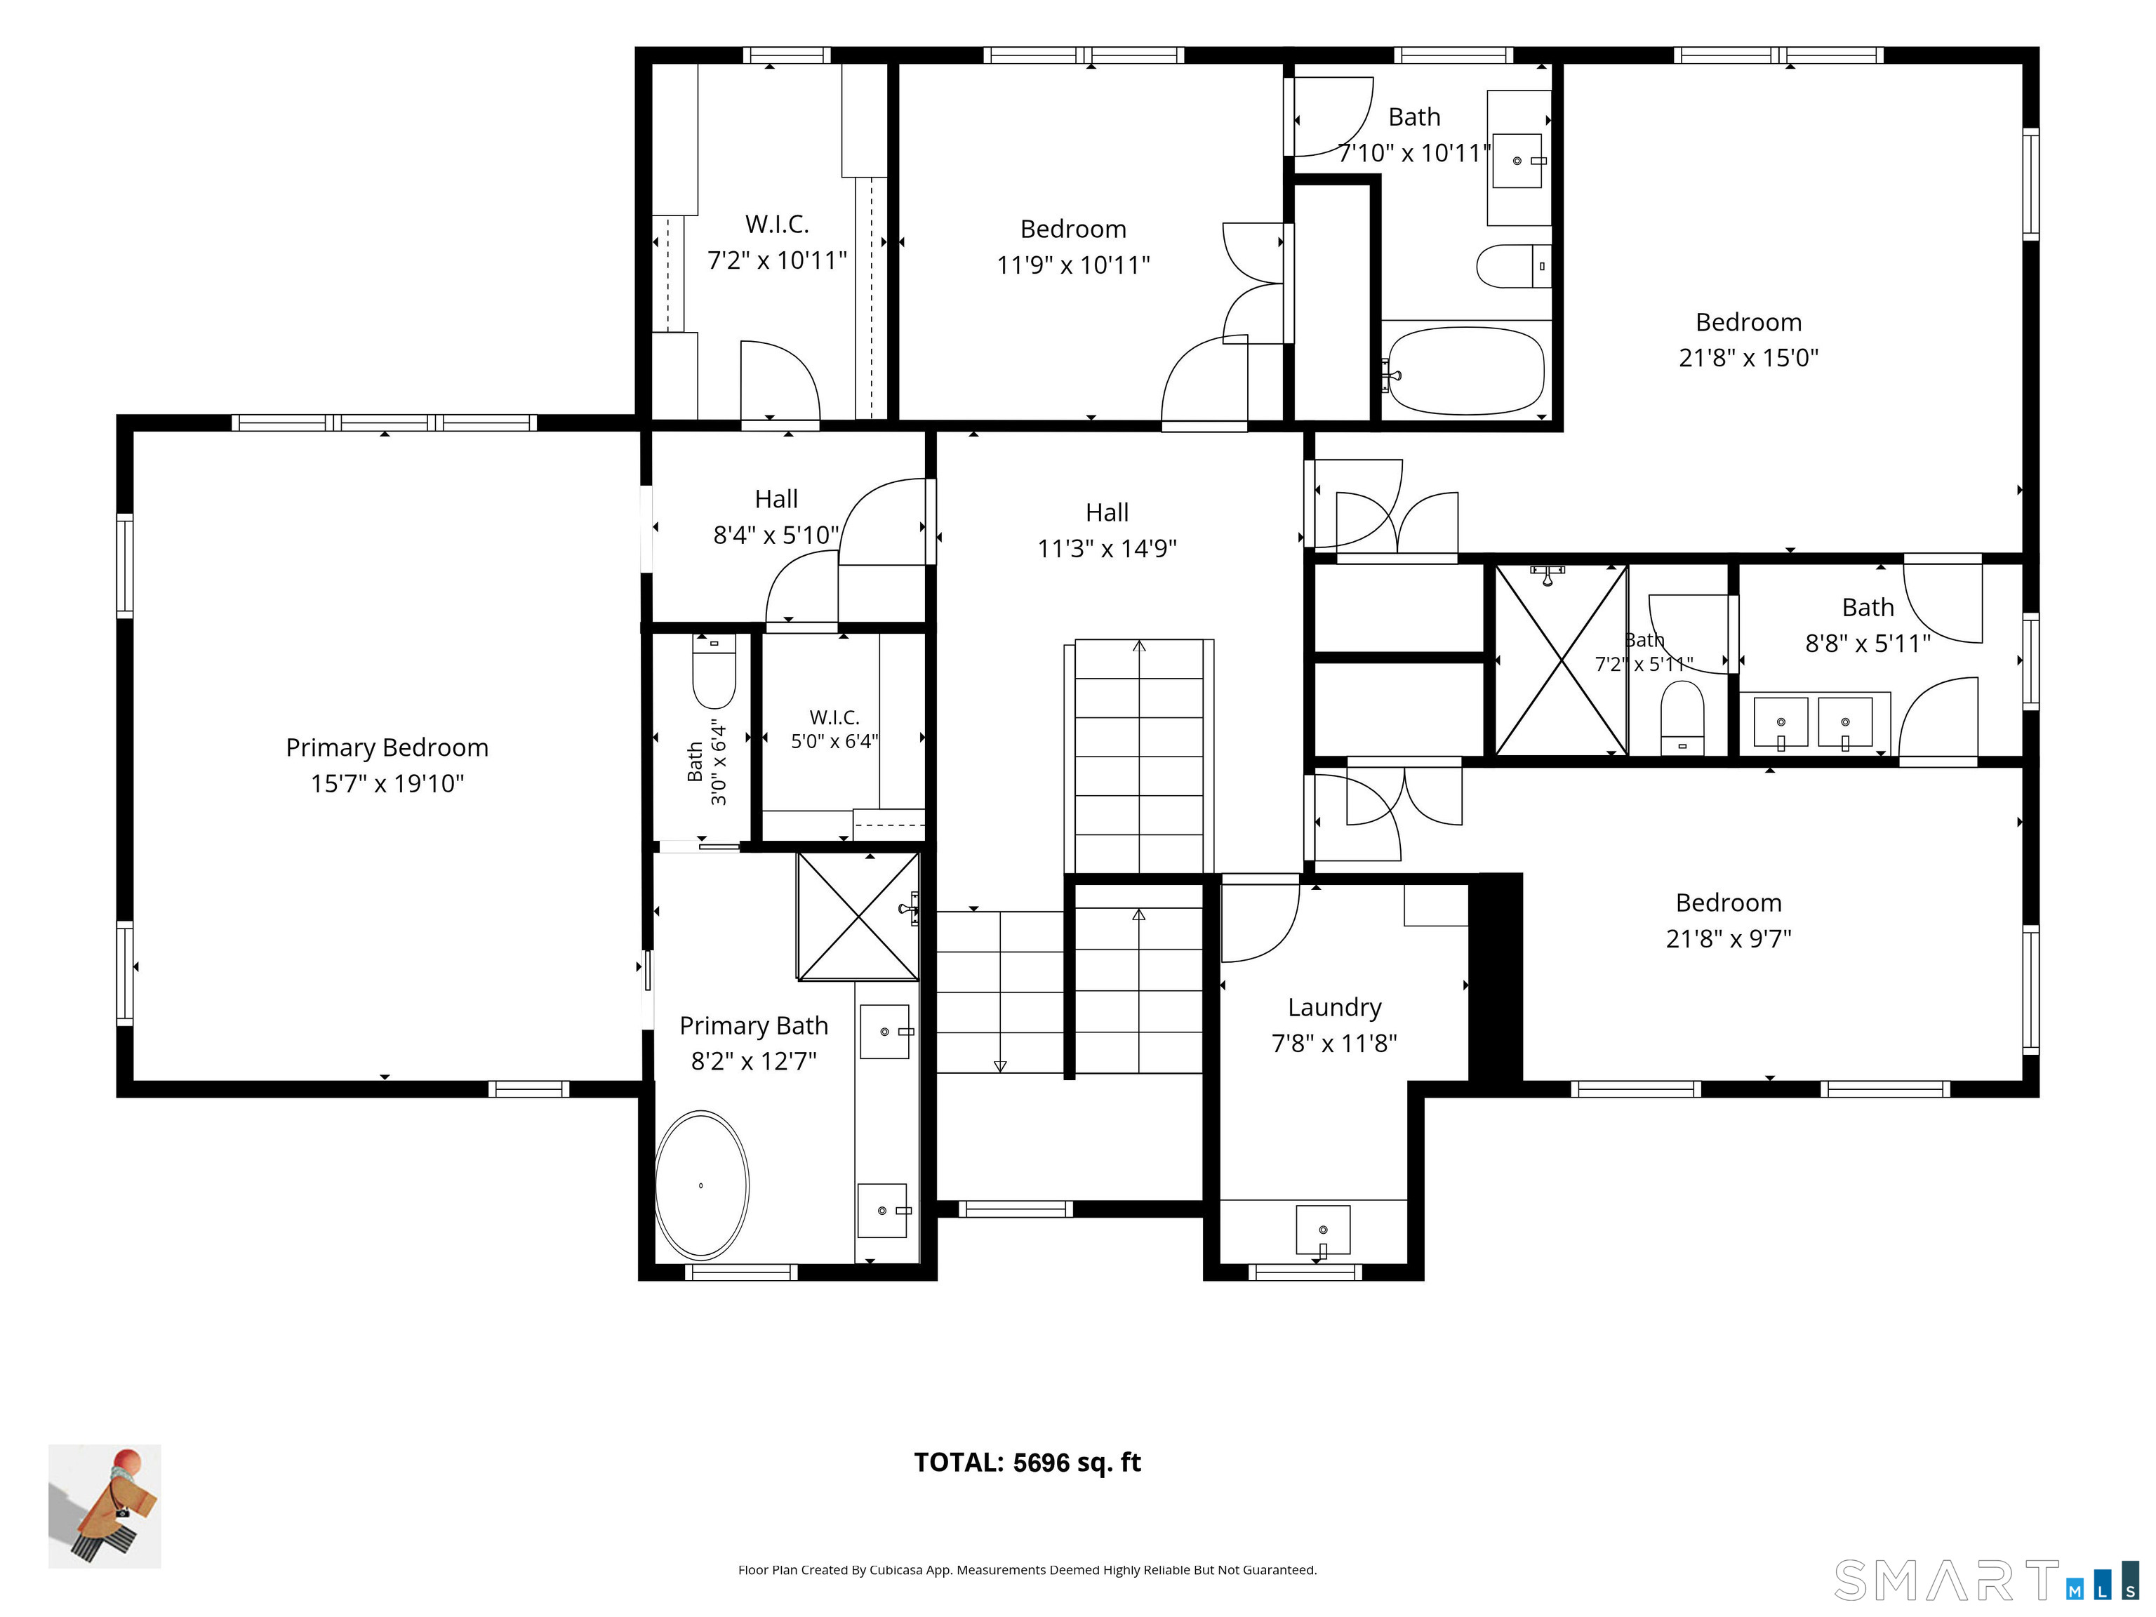
Floor plan for 217 Wilton Road
Floor plan for 217 Wilton Road with labeled rooms and 5,696 square feet.
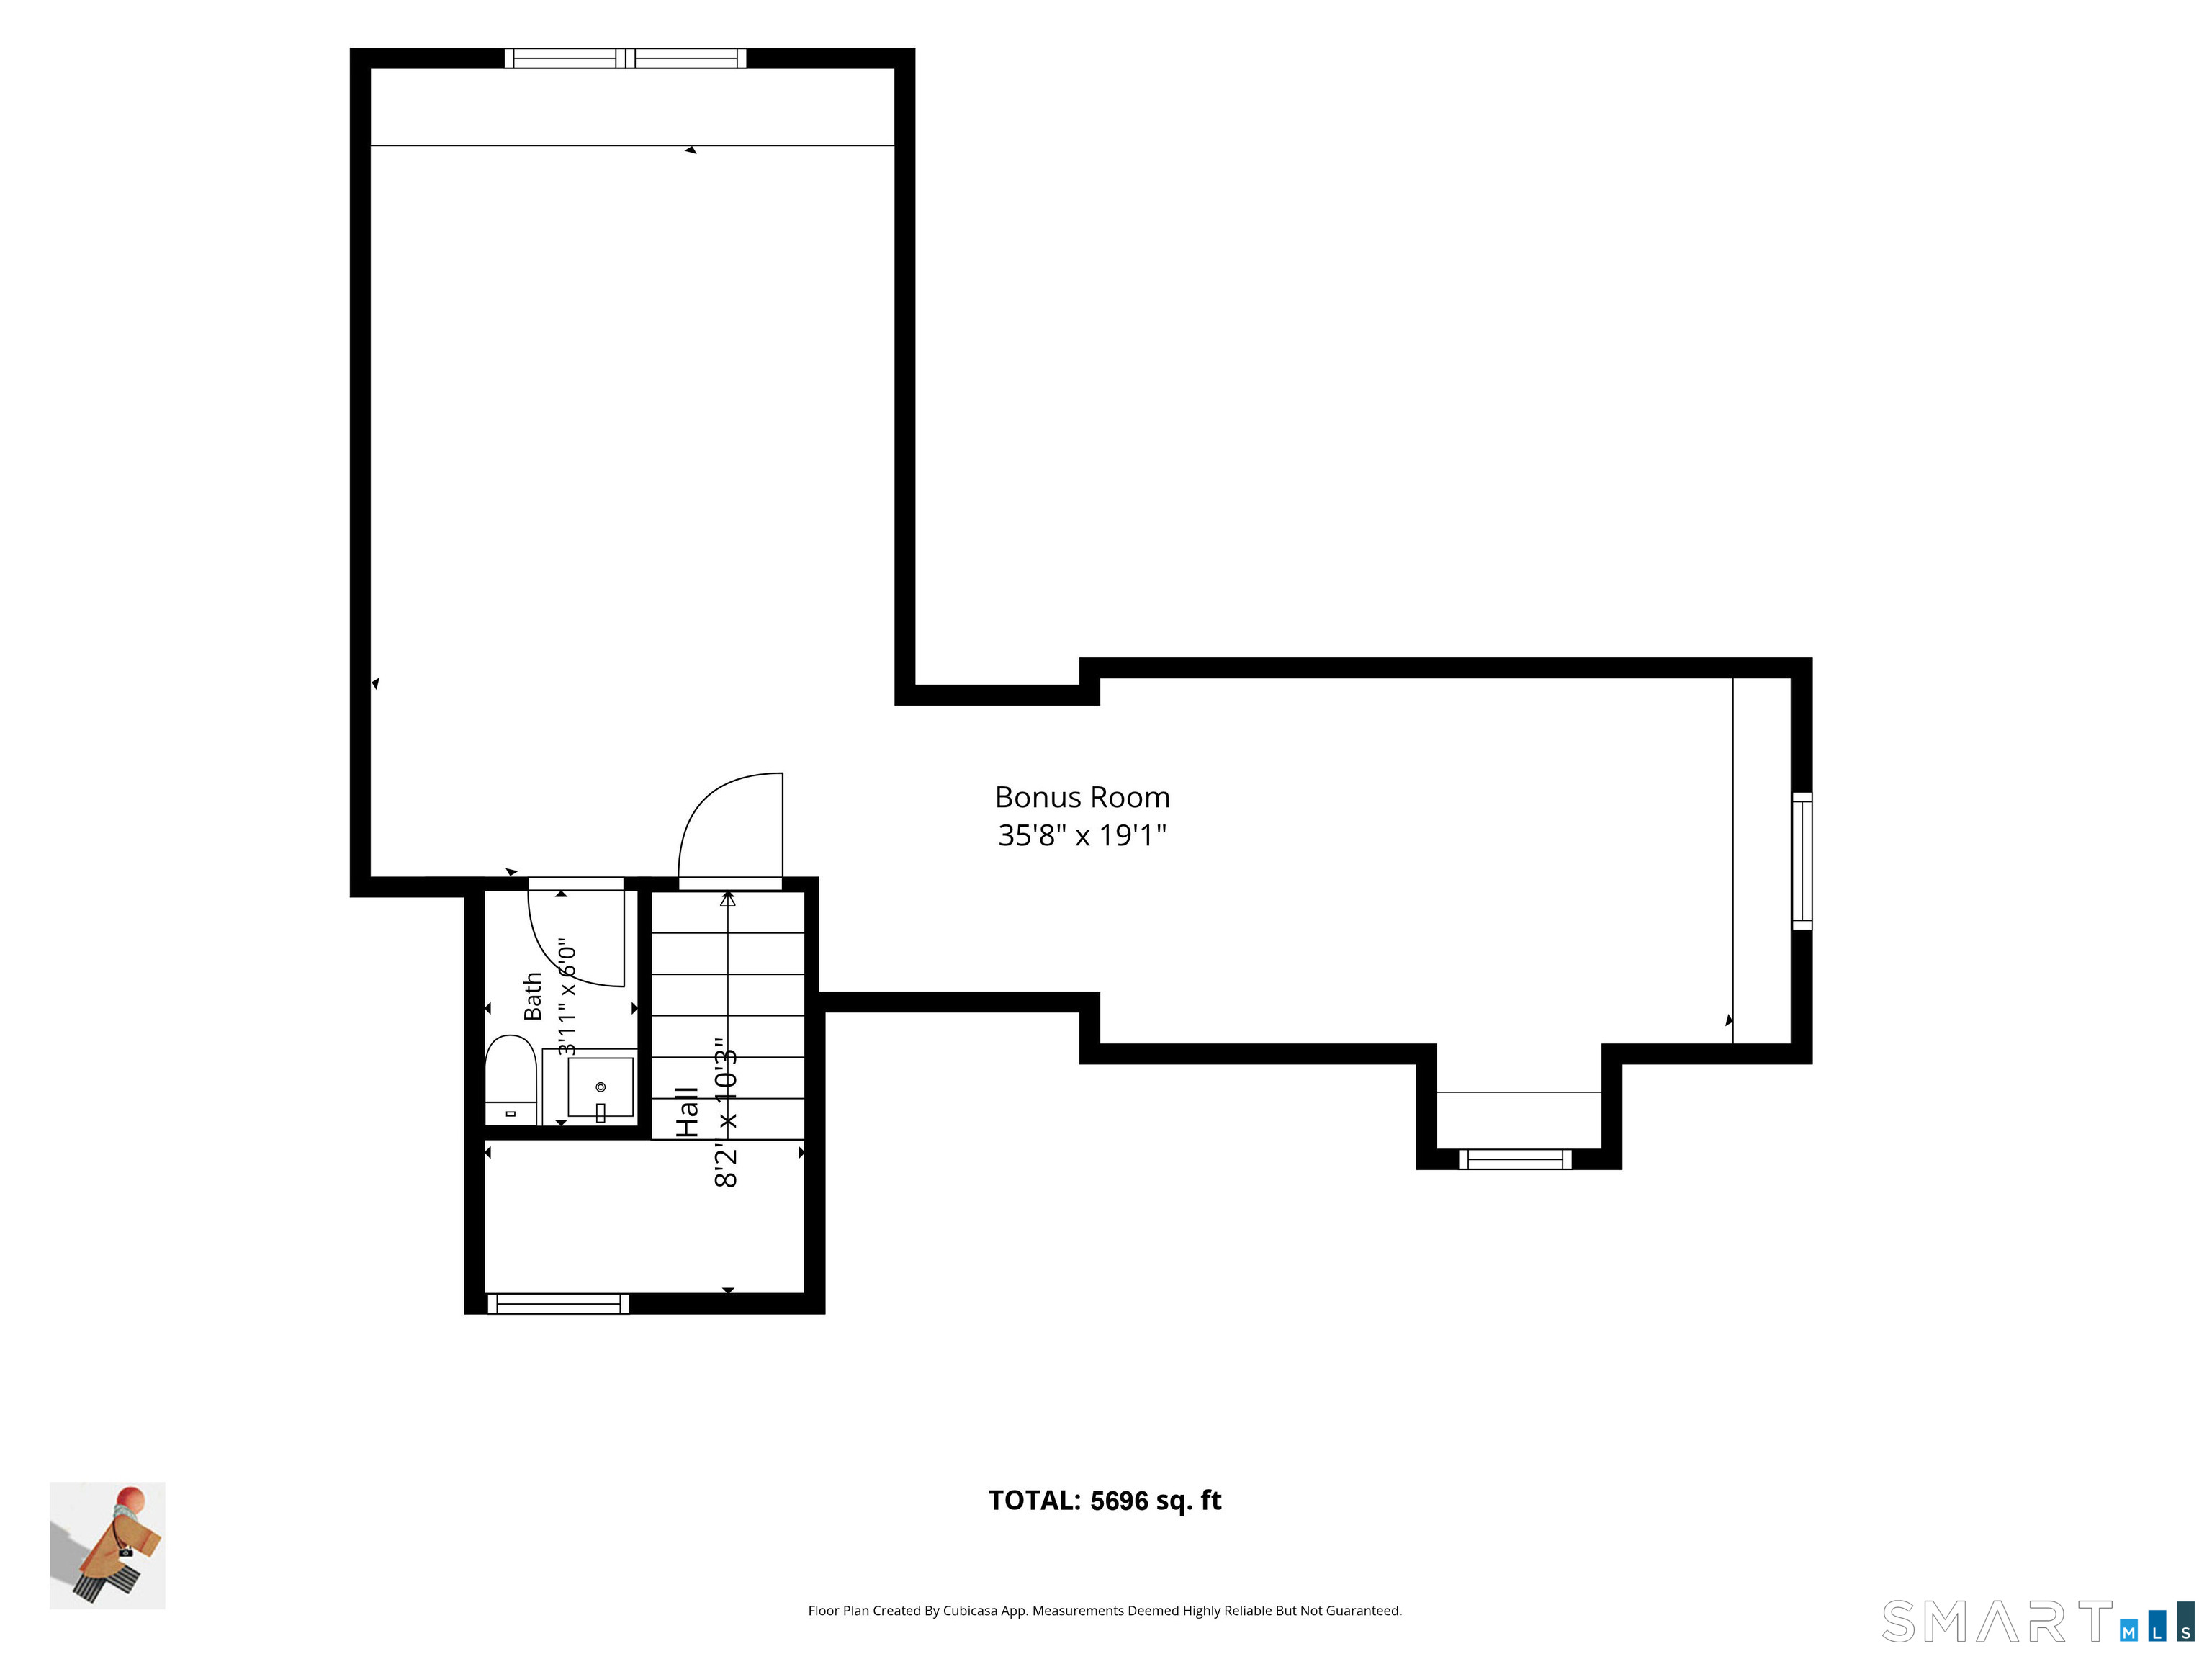
Floor plan showing a bonus room, bath, and hall.
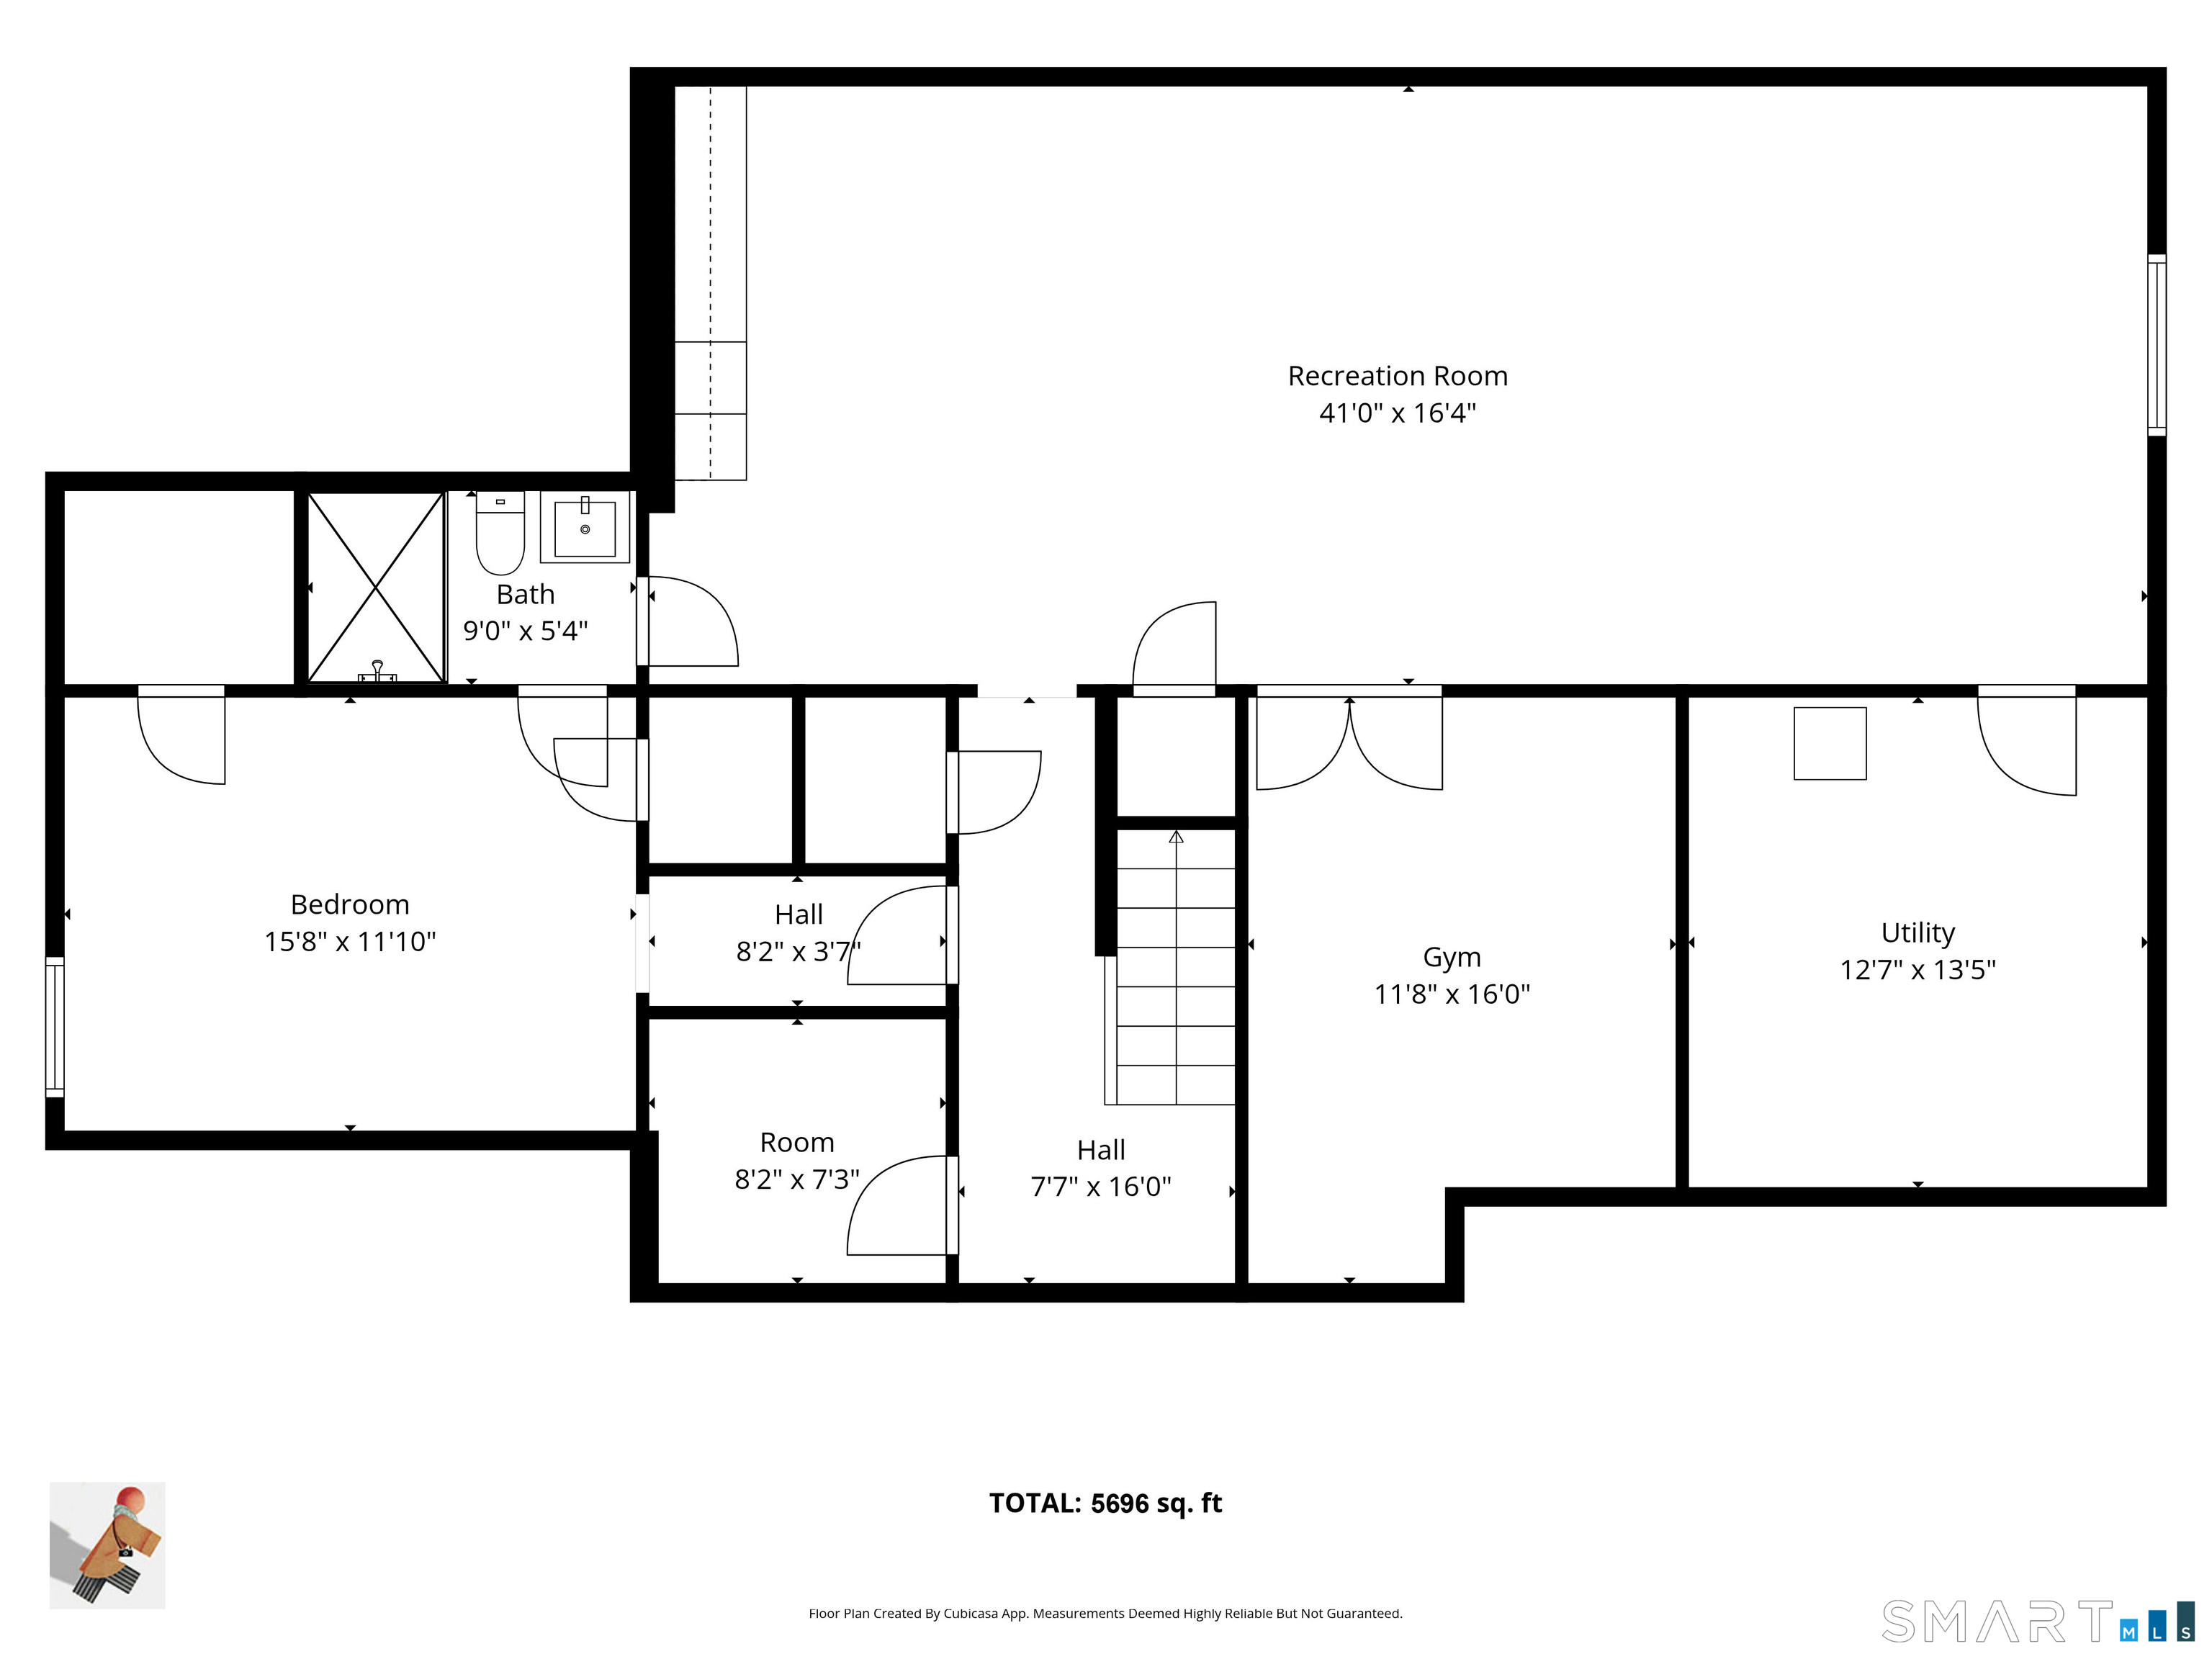
Lower-level floor plan showing a recreation room, bedroom, gym, utility room, bath, and halls.
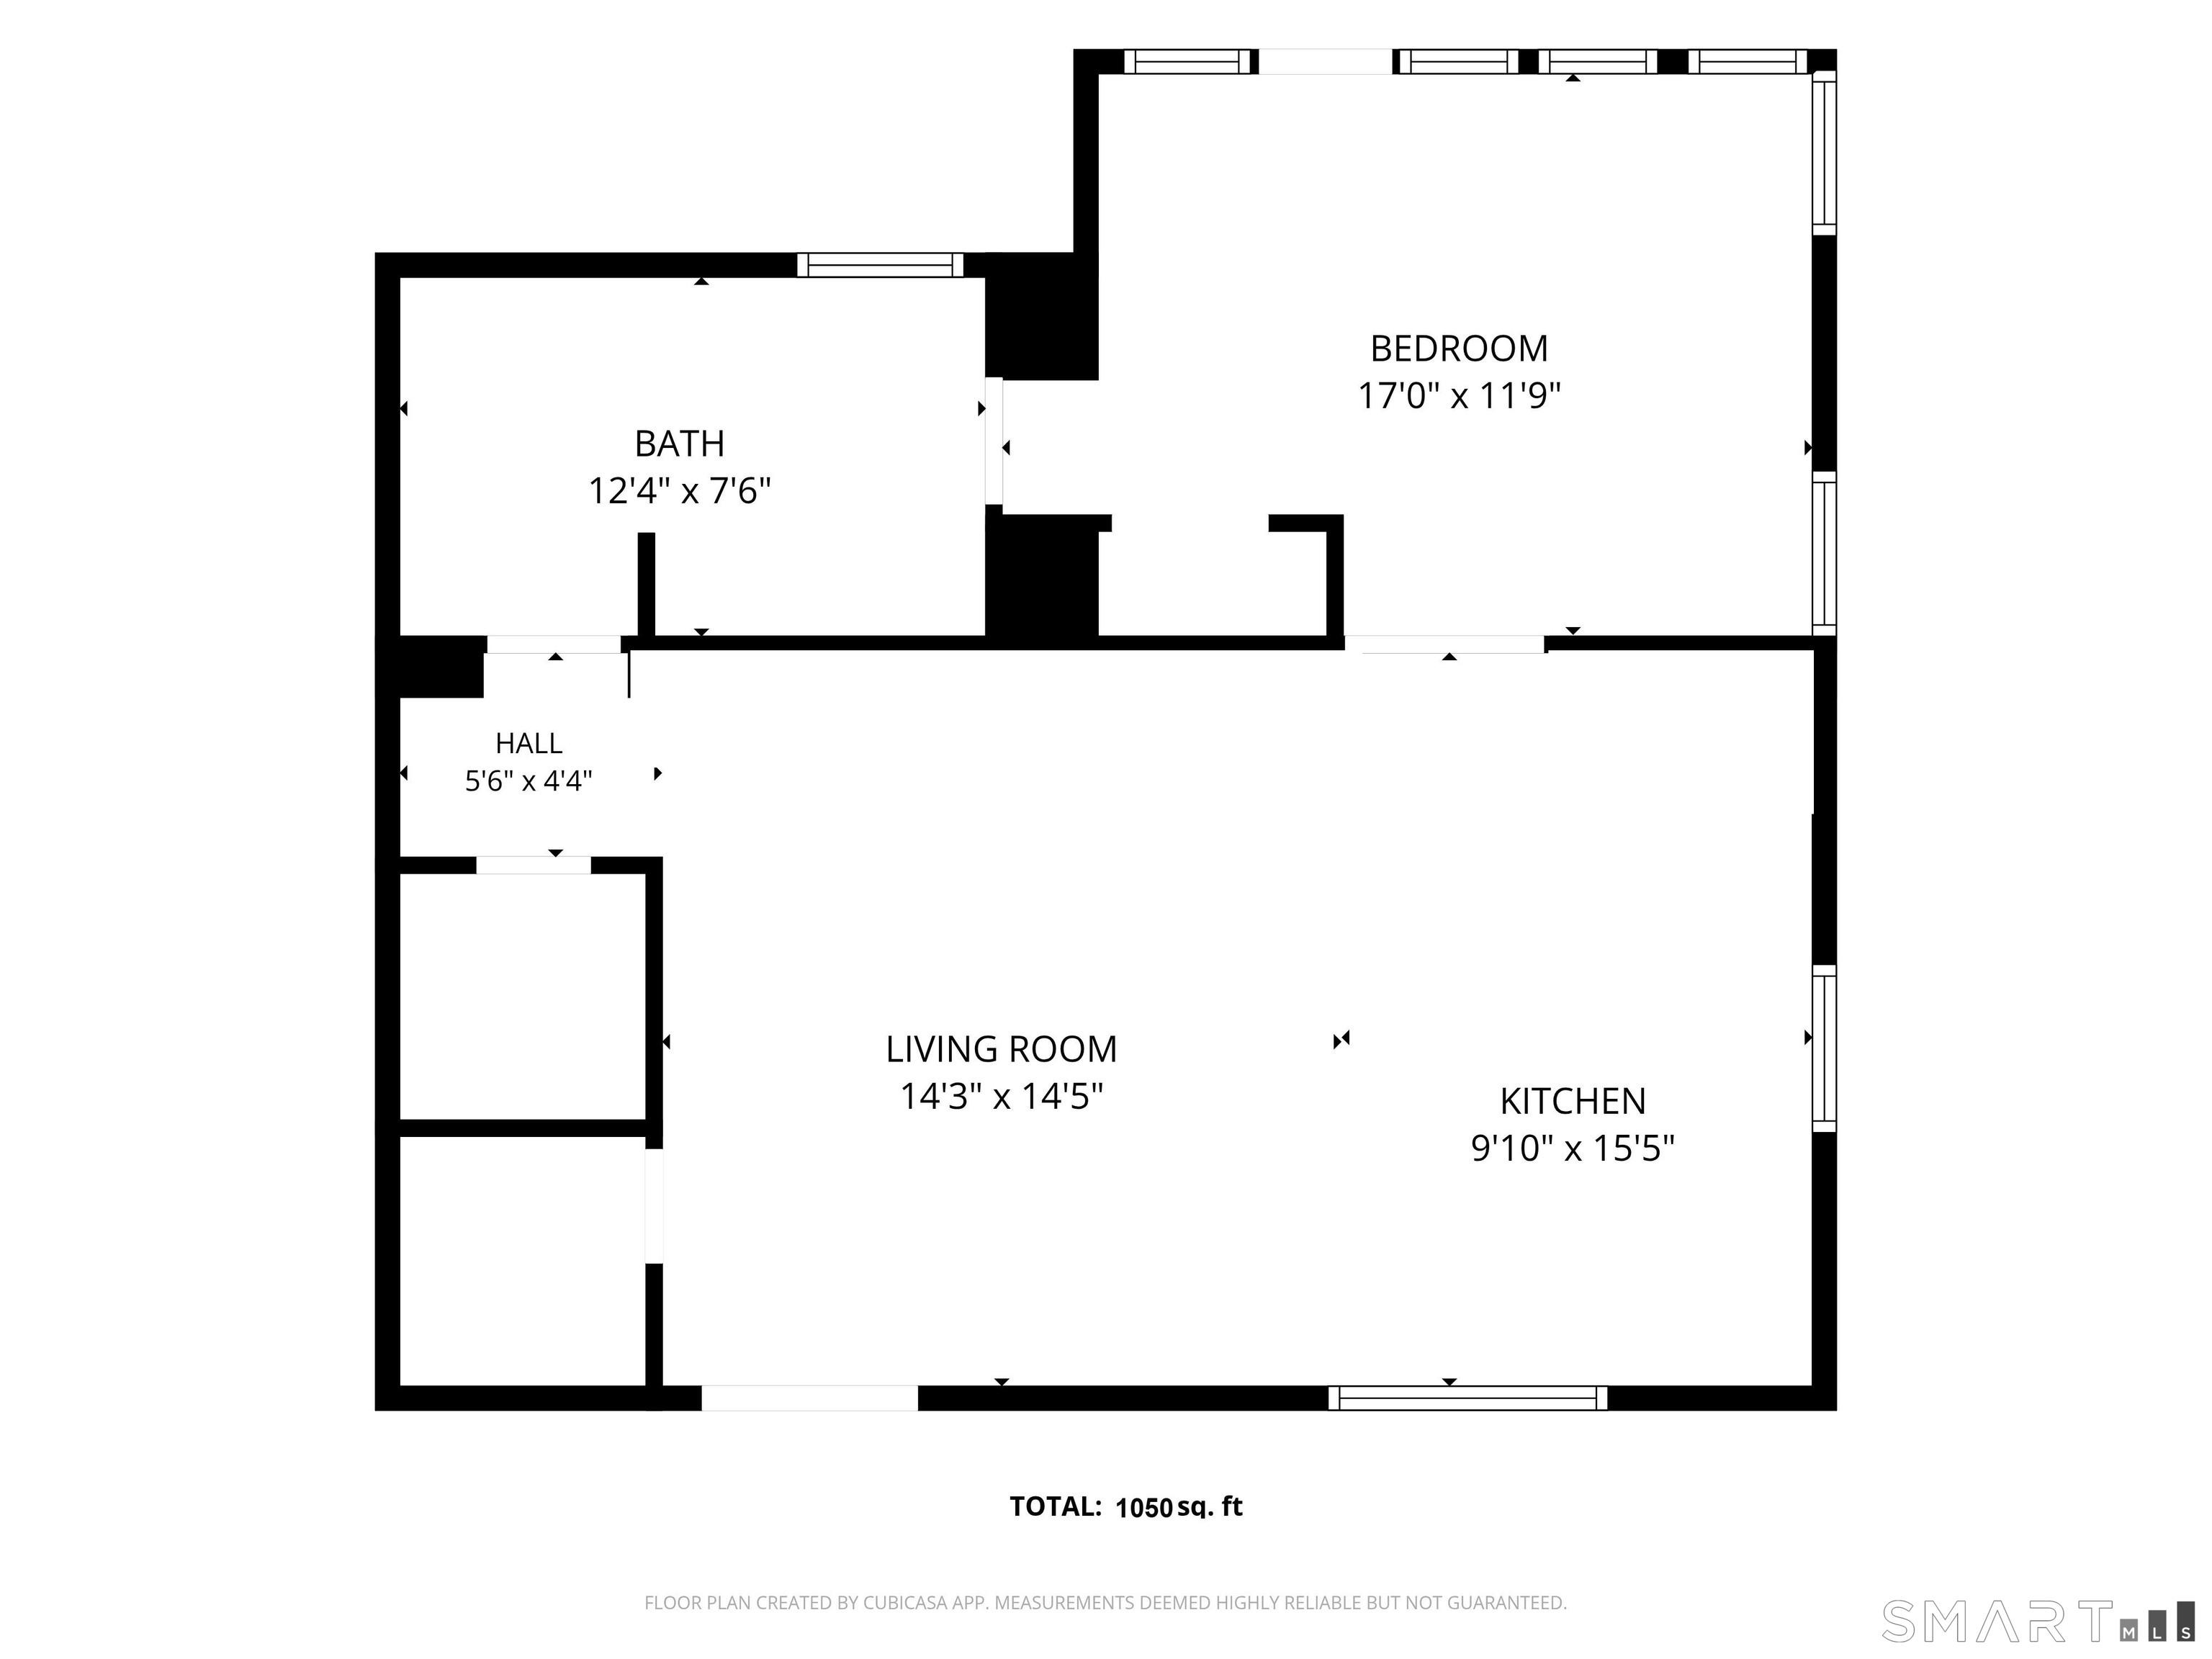
Floor plan of a 1,050-square-foot home with a bedroom, bath, hall, living room, and kitchen.
SEE ALL PHOTOS
White two-story home with steep gabled roof, attached three-car garage, and stone path through the lawn.
White two-story home with a dark roof, attached garages, and a broad driveway amid autumn trees.
White two-story house with gabled roof, mature trees, and a stone retaining wall.
White two-story house with steep gray gabled roofs, landscaped lawn, and mature autumn trees.
Bright foyer with a wood-and-black staircase, opening to furnished dining rooms on both sides.
Bright kitchen with a large wood island, brass pendant lights, and an open living area.
Bright kitchen with a large light-wood island, brass pendant lights, and an adjoining living area.
Bright modern kitchen with a wood-paneled island, marble veining, brass pendants, and large windows.
Open living and dining room with white seating, a fireplace, and a wood dining table beneath a tray ceiling.
Bright living room with white seating, a fireplace, wood ceiling beams, and large windows overlooking trees.
Staged living room with a modern fireplace, white seating, and an open view into a second sitting area.
Bright staged living room with a wood-paneled ceiling, large windows, and contemporary seating.
Dining room with a glass table, gray chairs, crystal chandelier, and built-in cabinetry.
Bright staged living room with a wood-paneled ceiling, white sofas, and tall windows.
Furnished sitting room beneath a vaulted attic ceiling, with light wood floors and a large area rug.
Entry hall with built-in storage bench, gray tile floor, staircase, and large window overlooking trees.
Modern bathroom with a white vanity, marble counter, tiled accent wall, and large window.
Bright staged bedroom with a vaulted ceiling, exposed wood beams, and large windows.
Bright staged bedroom with a vaulted wood-beam ceiling, large window, and ensuite bathroom.
Bathroom with a glass-enclosed shower, double vanity, and freestanding tub beside a window.
Laundry room with white built-in cabinets, tiled floor, and a sink beneath a window.
Bright staged bedroom with white bedding, three tall windows, and a curved upholstered chair.
Bathroom with a white double vanity, large mirror, and glass-enclosed tiled shower.
Unfurnished upper-level room with a sloped ceiling, hardwood floors, and windows overlooking trees.
Staged living and dining area with white sofas, built-in shelving, and a glass dining table.
Living room with white sectional seating, a woven coffee table, and light wood floors.
Yoga room with three purple mats, rolled towels, and a potted plant on a wood floor.
Modern bathroom with a glass-enclosed tiled shower, white vanity, and large mirror.
Modern black outbuilding with tall windows, set among autumn trees beside a stepping-stone path.
Bright open kitchen and dining area with white cabinetry, wood-look floors, and glass doors to the yard.
Bright vacant room with pale wood floors, a glass door, and multiple windows.
Modern bathroom with a wood vanity, toilet, and glass-enclosed tiled shower.
Aerial view of a home and landscaped grounds surrounded by autumn trees.
Aerial view of the wooded property marked by a white arrow, surrounded by autumn trees and homes.
Aerial view of a white home surrounded by autumn trees and a spacious wooded yard.
Floor plan for 217 Wilton Road
Floor plan for 217 Wilton Road with labeled rooms and 5,696 square feet.
Floor plan showing a bonus room, bath, and hall.
Lower-level floor plan showing a recreation room, bedroom, gym, utility room, bath, and halls.
Floor plan of a 1,050-square-foot home with a bedroom, bath, hall, living room, and kitchen.
For Sale

217 Wilton Road

217 Wilton Road, Westport, CT 06880

$3,950,000
Some homes are simply unforgettable. Set high above the street on 1.19 lush acres in coveted Old Hill, this extraordinary new residence blends striking architecture and sophisticated design. A gracious front porch overlooks a courtyard-like driveway. Created by Sam Development LLC.,CMS Architects, and Interior Designer Mary Beth Woods, this distinctive home offers approximately 6,000 SF across four levels, with 5 bedrooms, 5 baths, 2 half baths, 9' ceilings on the first and second floors, 6" white oak flooring, and exceptional details. The spectacular kitchen features high-end appliances, oversized island and walk-in pantry, opening to the family room with gas fireplace and breakfast area. Glass sliders lead to a granite patio and landscaped grounds. An elegant dining room with built-in buffet and bar and a glass doored living room/study complete the main level. The vaulted, beamed primary suite features a spa-like bath and two walk-in closets. Three additional bedrooms, spacious laundry, finished third- floor space with half bath, and a lower level with family room, bedroom,full bath, gym, and storage offer versatility. The detached 1,050 SF ADU is ideal for in-laws, guests, office/studio, or future pool house. Three-car garage with bonus room, spray-foam insulation, approximately 100 recessed lights. 22-KW Generac generator, 400-amp electrical services, and EV outlet. Come experience this exceptional Old Hill property and discover a home that stands apart.

6
beds

7
baths

5,696 Sq.Ft. LIVING AREA

1.19 Acres lot

Jillian Klaff

Jillian Klaff

Features & Amenities

Interior

  • total bedrooms6
  • Total bathrooms7
  • full bathrooms5
  • half bathrooms2
  • Laundry room Upper Level
  • APPLIANCES Gas Cooktop, Wall Oven, Range Hood, Refrigerator, Freezer, Icemaker, Dishwasher
  • other interior Features Auto Garage Door Opener, Cable - Pre-wired, Humidifier, Security System

Area & Lot

  • Status For Sale
  • Living Area5,696 Sq.Ft.
  • Total Area5,696 Sq.Ft.
  • Lot Area1.19 Acres
  • MLS® ID24186096
  • TypeResidential
  • YEAR BUILT2026
  • NeighborhoodWestport
  • Architecture StylesColonial
  • Water FrontageNot Applicable
  • Elementary SchoolKings Highway
  • Middle SchoolColeytown
  • High SchoolStaples

Exterior

  • Garage Space3.0
  • water SourcePublic Water Connected
  • roofAsphalt Shingle
  • lot featuresLevel Lot, Sloping Lot, Cleared
  • parkingAttached Garage, Paved, Driveway
  • HEAT TYPEHydro Air
  • AIR CONDITIONINGCentral Air, Zoned
  • sewerSeptic
  • SubstructureConcrete
  • other exterior FeaturesUnderground Utilities, Porch, Gutters, Lighting, Underground Sprinkler, Patio

Financial

  • Sales Price$3,950,000
  • Real Estate Tax $999,999/yr
  • Zoning AA
View Virtual Tour
image

Schedule a Showing

I would love to show you this beautiful property. Please select your preferred date and time below. I will be in touch shortly to confirm your appointment.

Schedule a Showing

I would love to show you this beautiful property. Please select your preferred date and time below. I will be in touch shortly to confirm your appointment.
Thank you for your interest in 217 Wilton Road, Westport, CT 06880. We are reviewing your request and will be in touch shortly!

Mortgage Calculator

Estimate your monthly mortgage payment, including the principal and interest, property taxes, and HOA. Adjust the values to generate a more accurate rate.
All estimates are provided for informational purposes only. Actual amounts may vary.
$0,000 Your Payment 20 15 65
$0,000 Your Payment

Westport

The shorefront community, stretching north along the Saugatuck River and east along Long Island Sound, offers abundant recreational opportunities and residential areas with lovely water views.

Explore

Work With Jillian

Jillian Klaff specializes in Westport Connecticut real estate and the neighboring Fairfield County towns of Weston, Southport, Fairfield, Wilton, and Norwalk. I offer a full range of real estate services. Contact her today to get started on your next property venture.

Follow Jillian on Instagram