3244 Bronson Road
3244 Bronson Road
3244 Bronson Road
3244 Bronson Road
3244 Bronson Road
3244 Bronson Road
3244 Bronson Road
3244 Bronson Road
3244 Bronson Road
3244 Bronson Road
3244 Bronson Road
3244 Bronson Road
3244 Bronson Road
3244 Bronson Road
3244 Bronson Road
3244 Bronson Road
3244 Bronson Road
3244 Bronson Road
3244 Bronson Road
3244 Bronson Road
3244 Bronson Road
3244 Bronson Road
3244 Bronson Road
3244 Bronson Road
3244 Bronson Road
3244 Bronson Road
3244 Bronson Road
3244 Bronson Road
3244 Bronson Road
3244 Bronson Road
3244 Bronson Road
3244 Bronson Road
3244 Bronson Road
3244 Bronson Road
3244 Bronson Road
3244 Bronson Road
3244 Bronson Road
3244 Bronson Road
3244 Bronson Road
3244 Bronson Road
SEE ALL PHOTOS
3244 Bronson Road
3244 Bronson Road
3244 Bronson Road
3244 Bronson Road
3244 Bronson Road
3244 Bronson Road
3244 Bronson Road
3244 Bronson Road
3244 Bronson Road
3244 Bronson Road
3244 Bronson Road
3244 Bronson Road
3244 Bronson Road
3244 Bronson Road
3244 Bronson Road
3244 Bronson Road
3244 Bronson Road
3244 Bronson Road
3244 Bronson Road
3244 Bronson Road
3244 Bronson Road
3244 Bronson Road
3244 Bronson Road
3244 Bronson Road
3244 Bronson Road
3244 Bronson Road
3244 Bronson Road
3244 Bronson Road
3244 Bronson Road
3244 Bronson Road
3244 Bronson Road
3244 Bronson Road
3244 Bronson Road
3244 Bronson Road
3244 Bronson Road
3244 Bronson Road
3244 Bronson Road
3244 Bronson Road
3244 Bronson Road
3244 Bronson Road
For Sale

3244 Bronson Road

3244 Bronson Road, Fairfield, CT 06824

$2,950,000
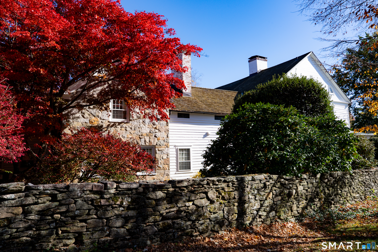
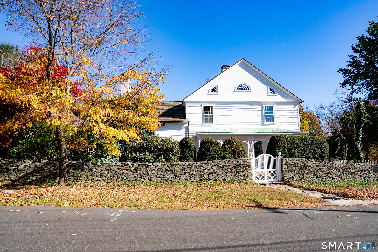
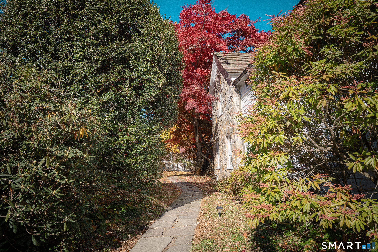
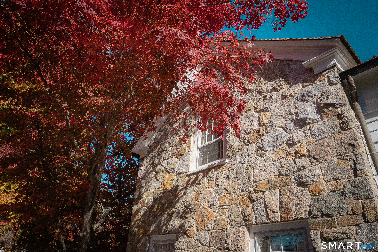
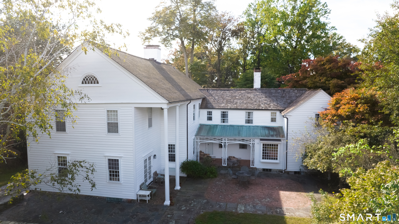
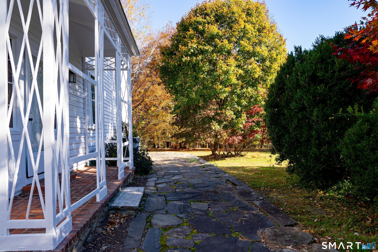
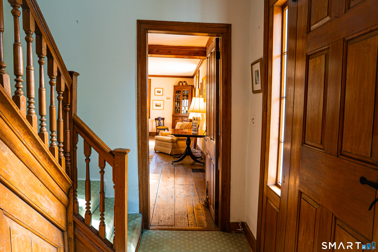
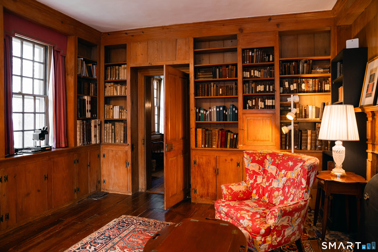
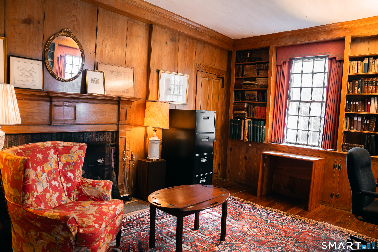
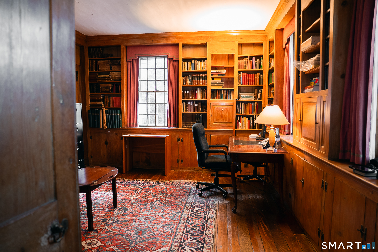
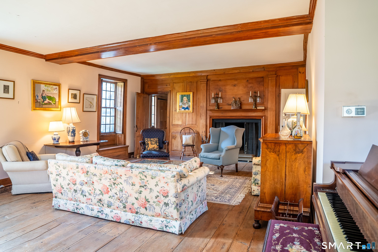
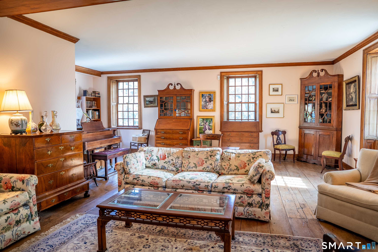
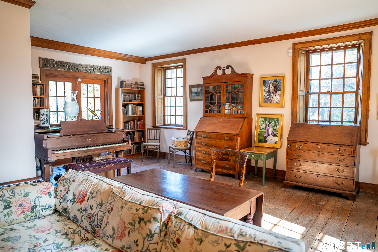
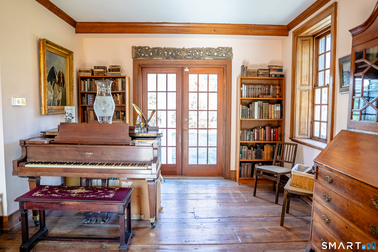
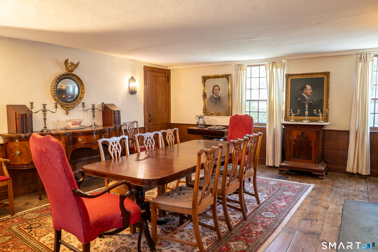
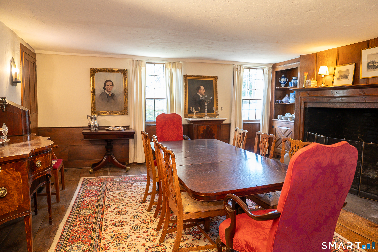
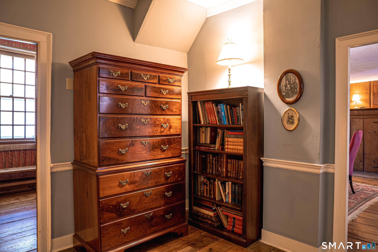
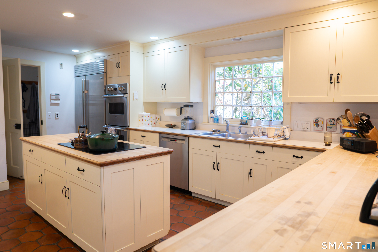
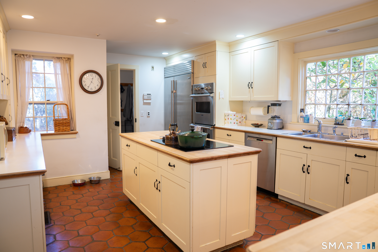
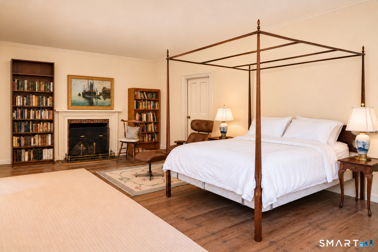
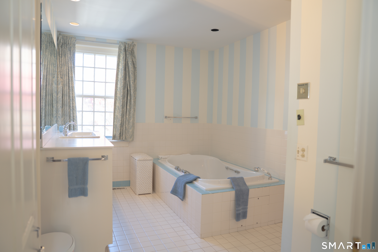
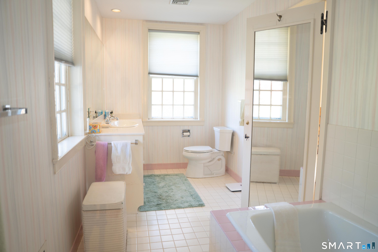
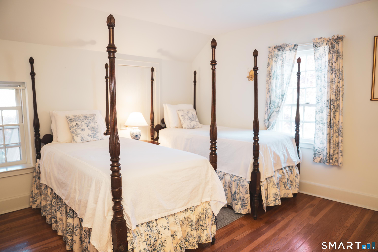
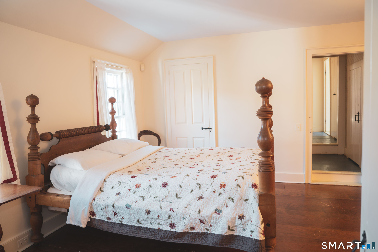
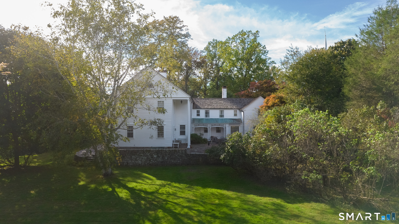
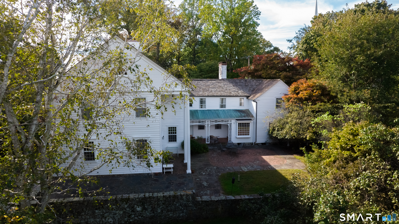
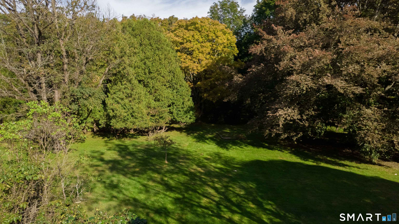
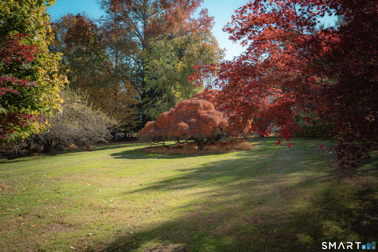
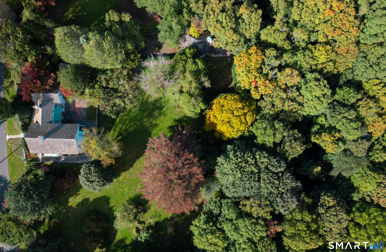
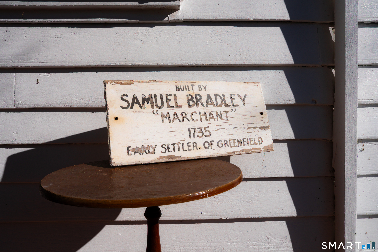
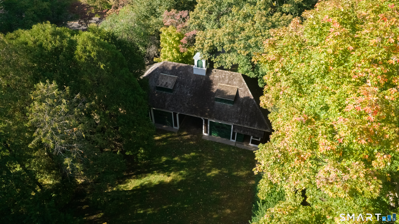
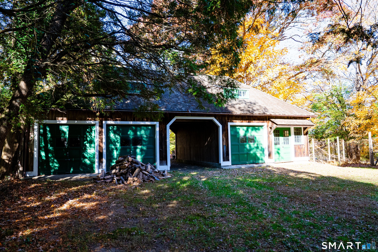
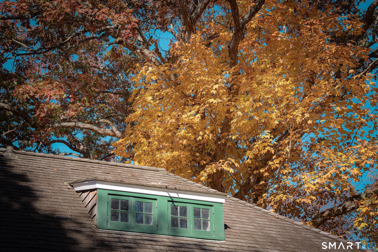
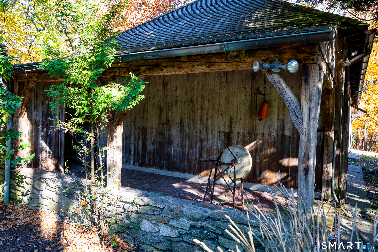
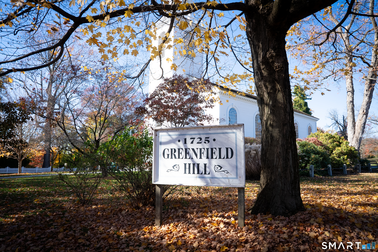
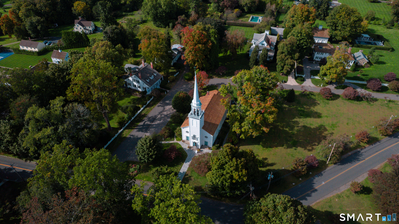
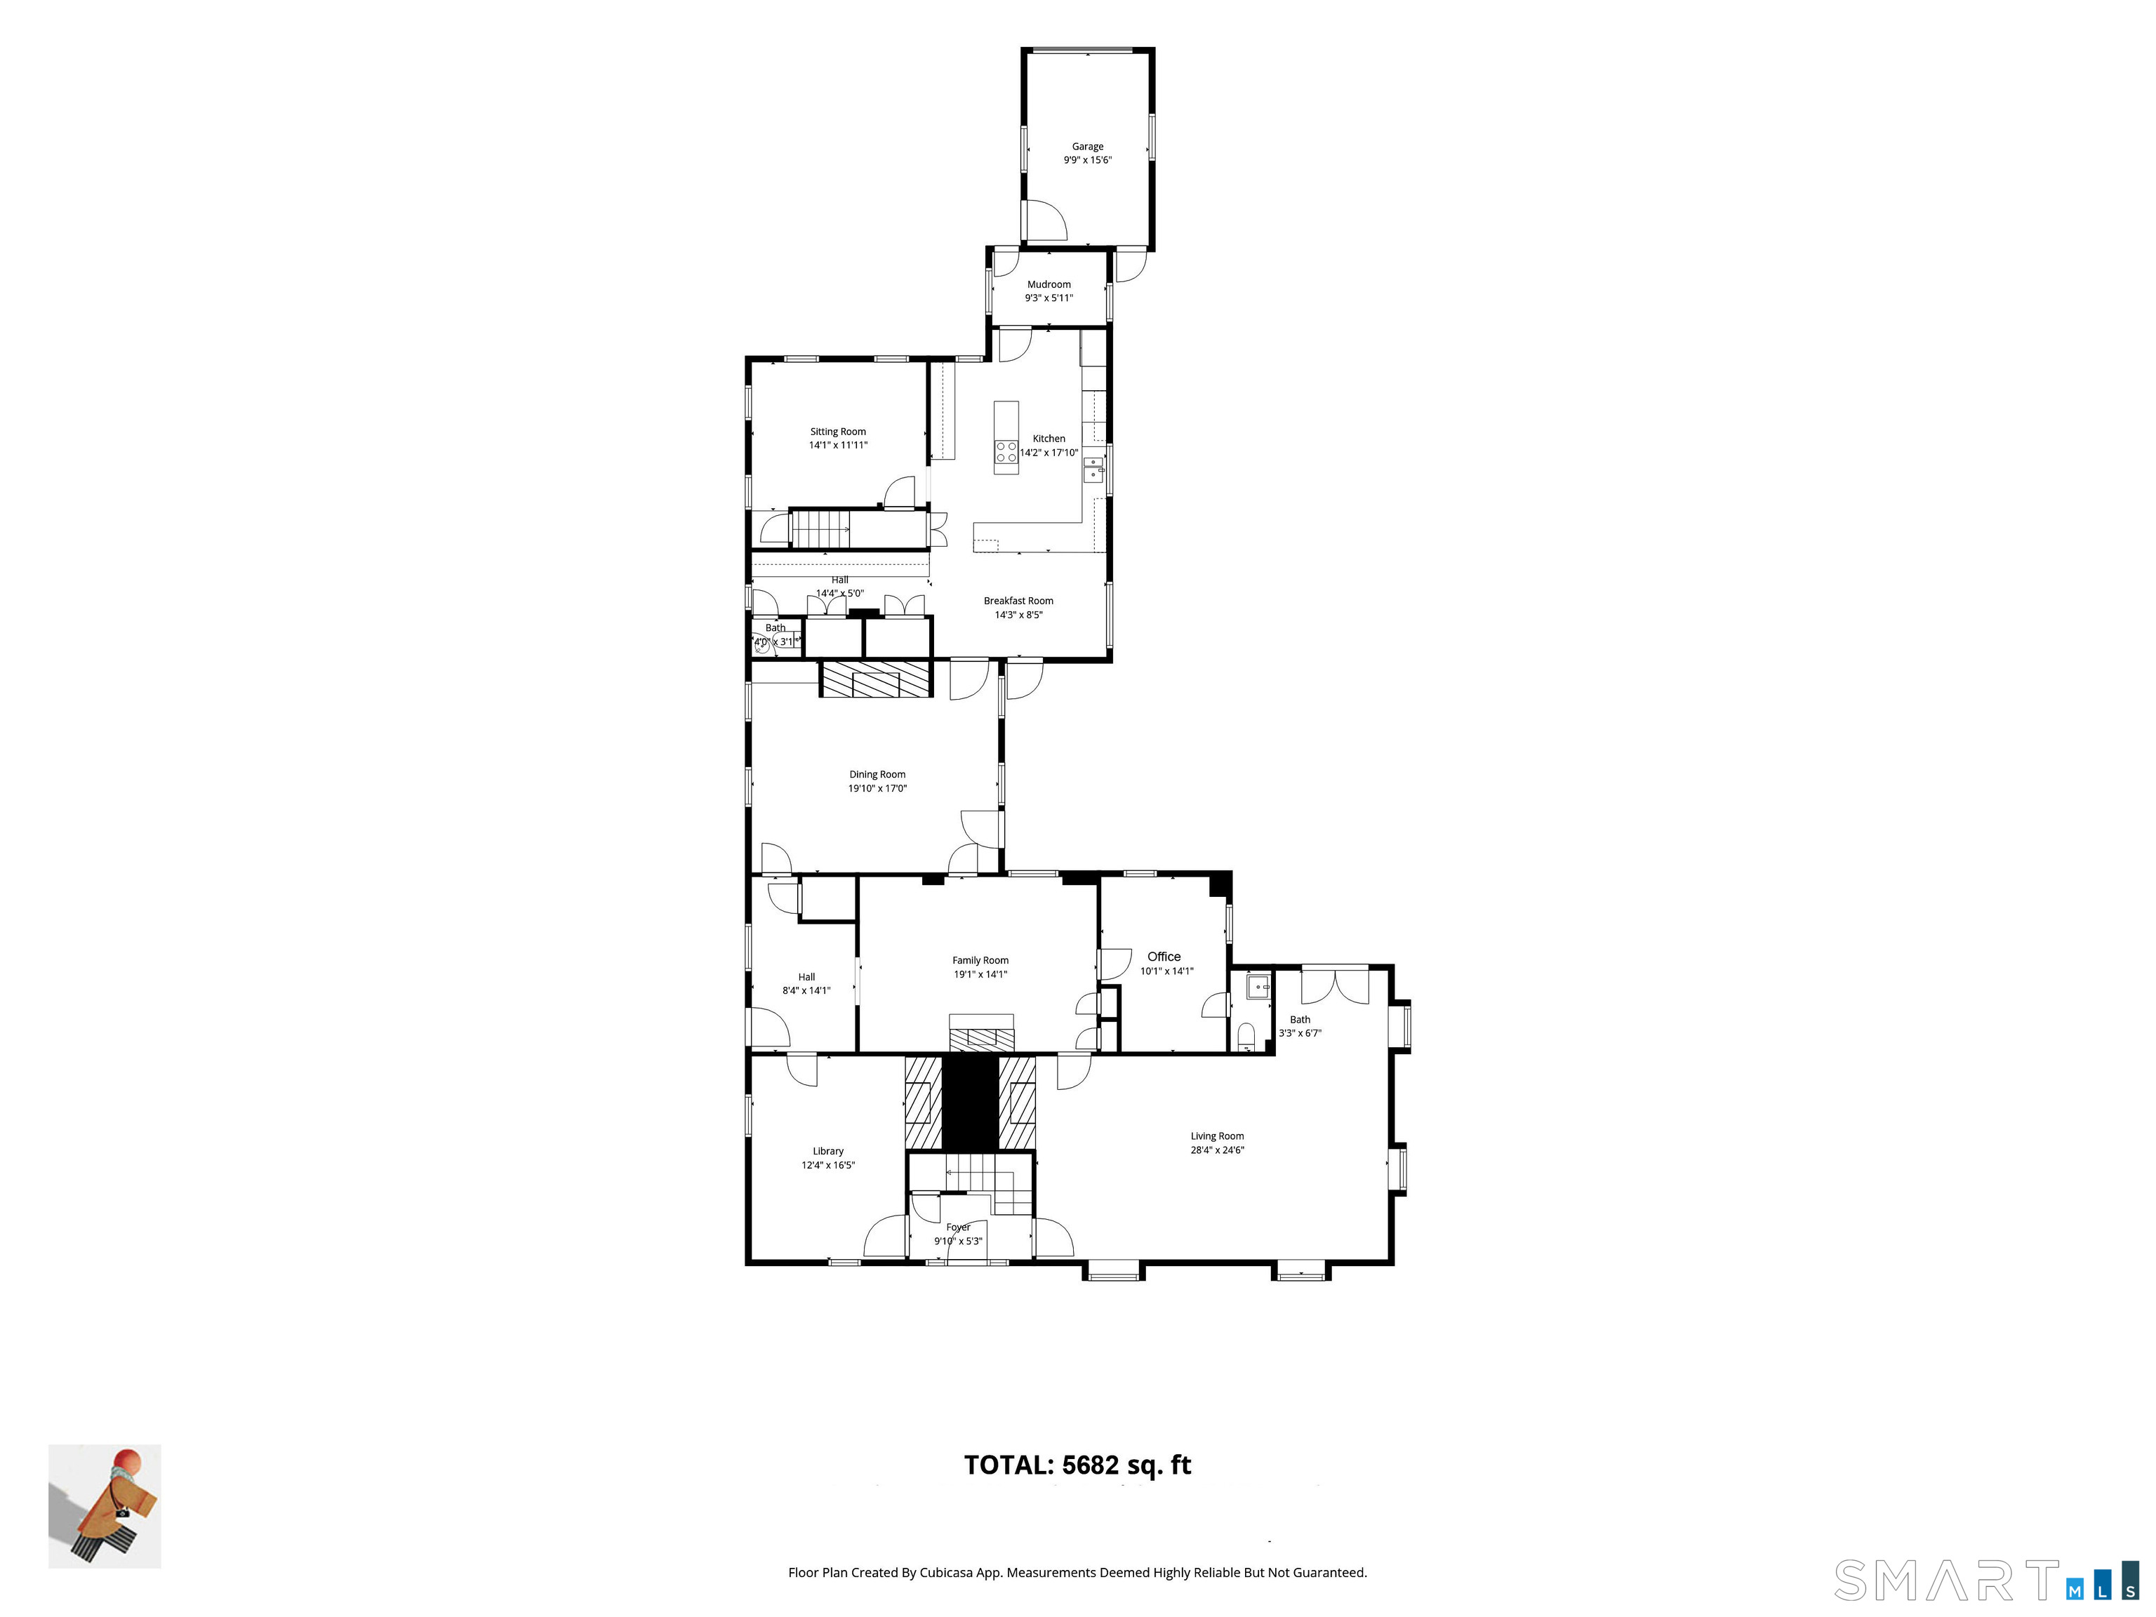
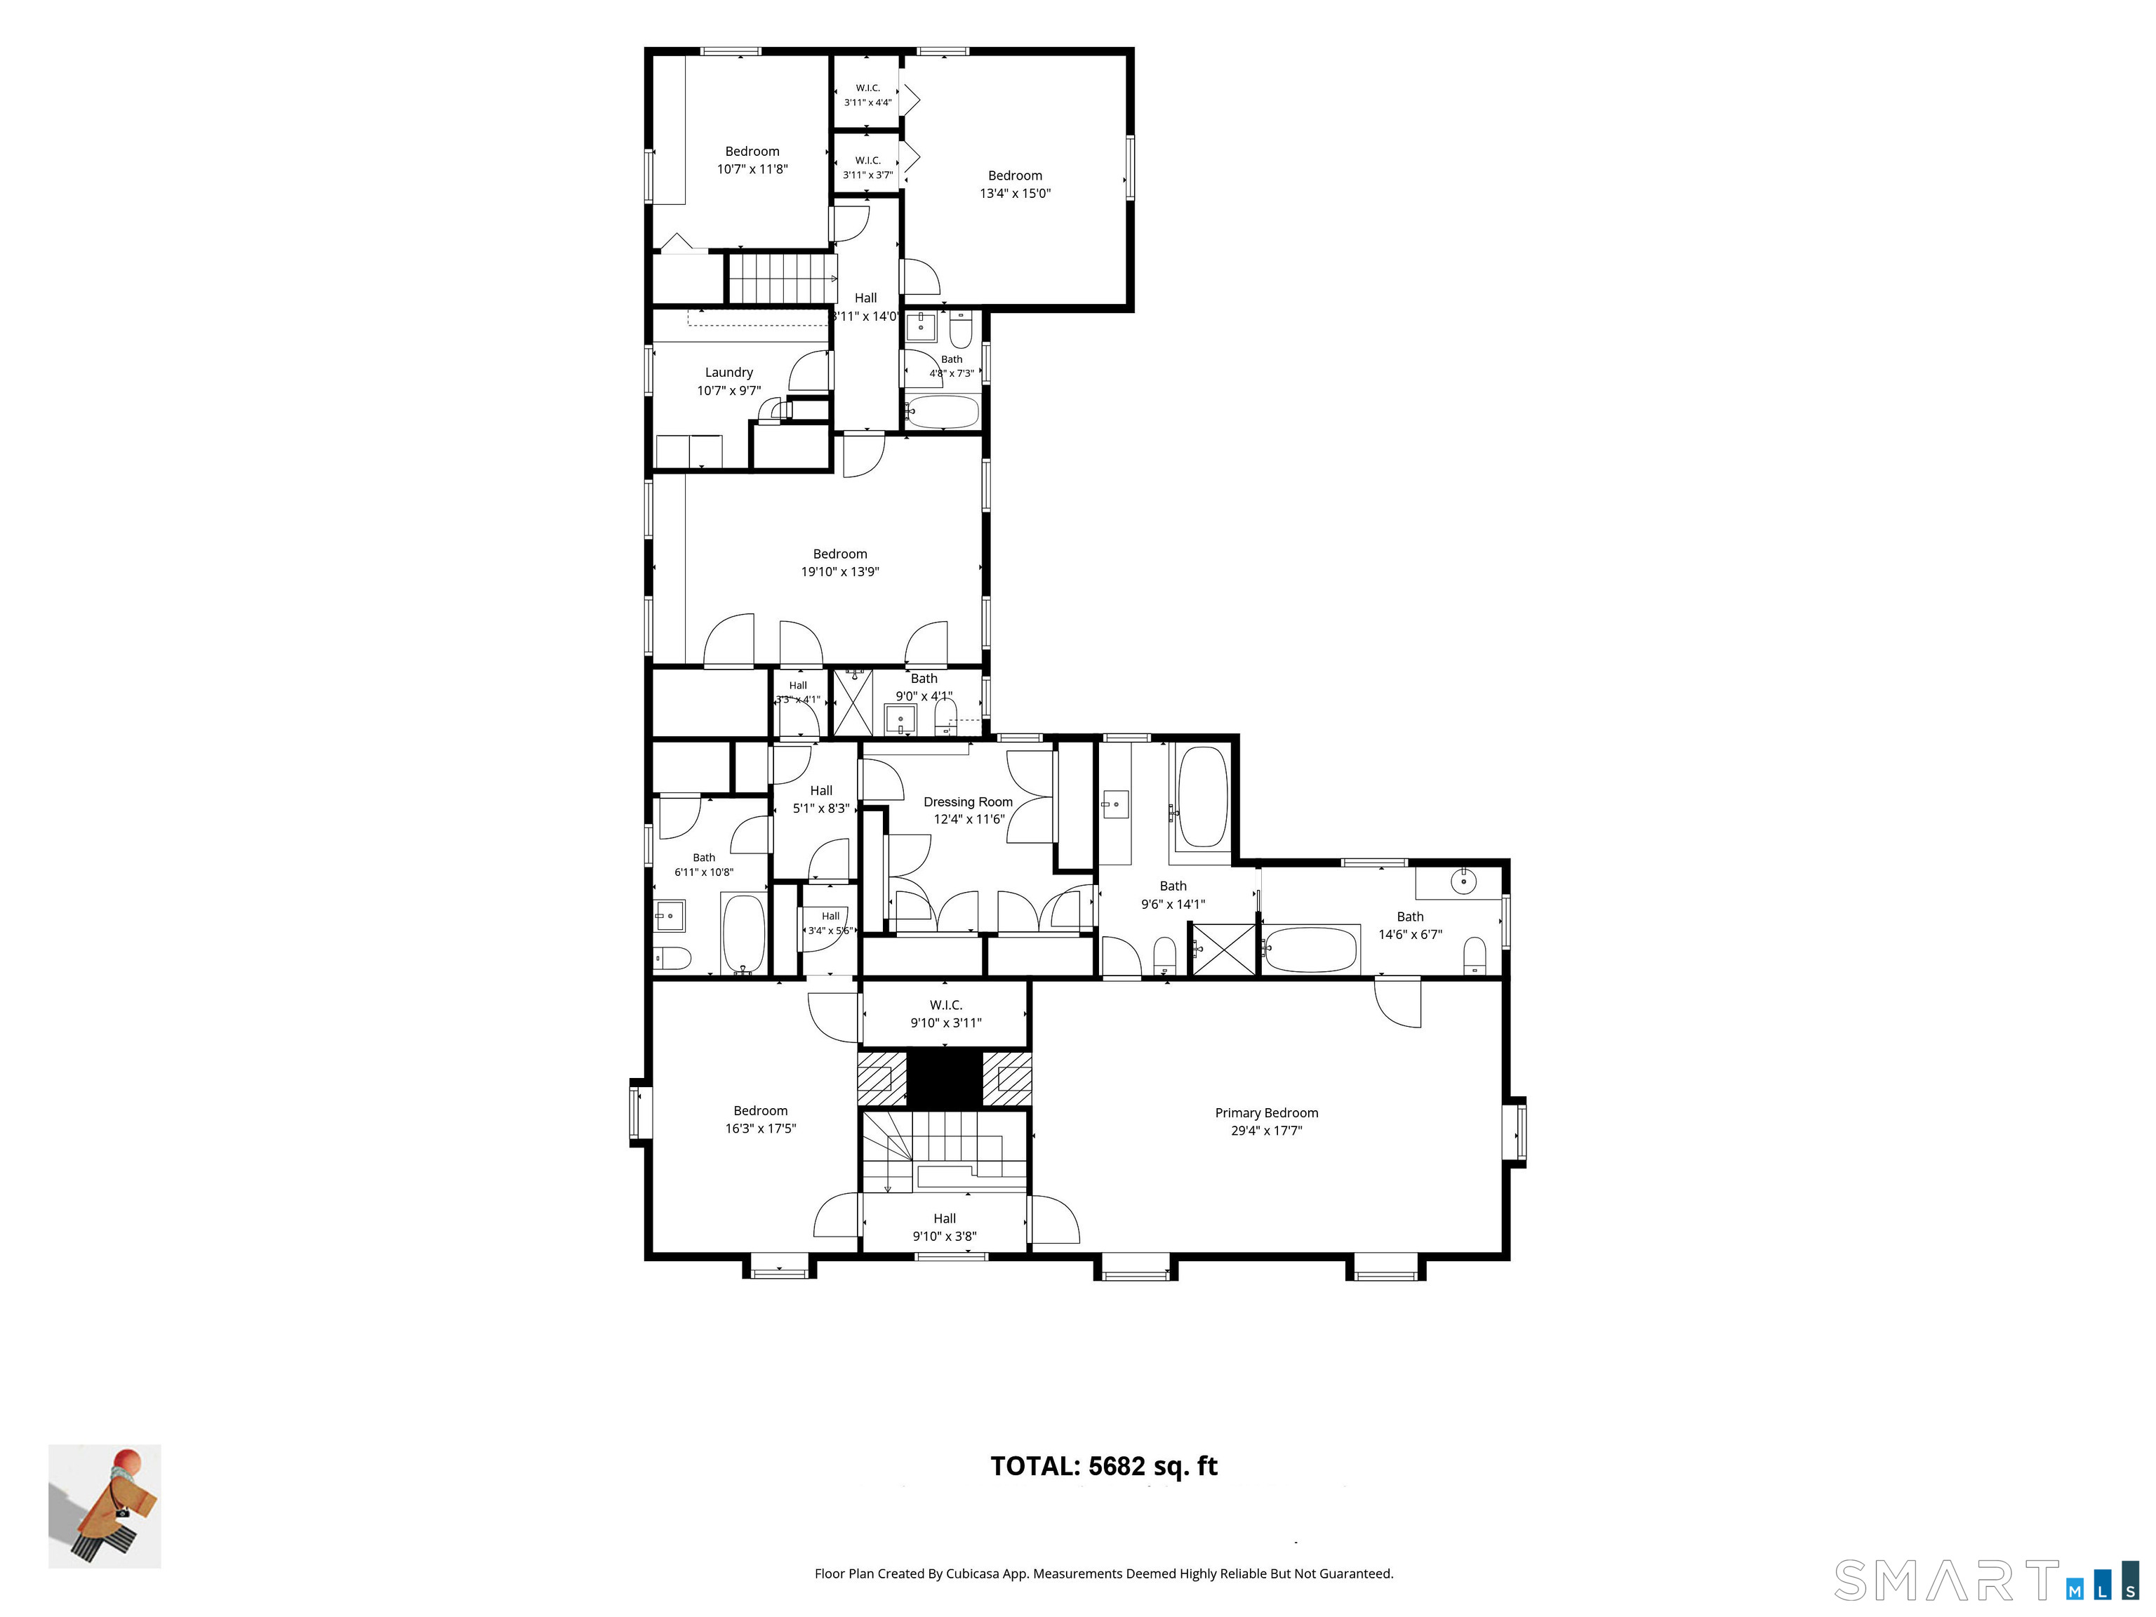
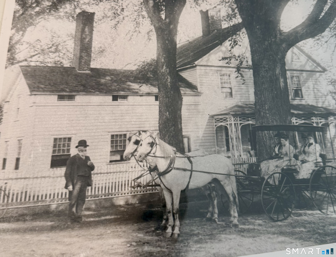
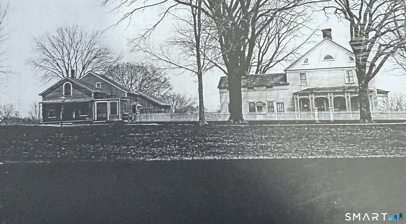
Among Greenfield Hill's most noteworthy estates, the Sam Bradley House, circa 1733 occupies a spectacular setting beneath the white steeple church in the heart of the Historic District. Set on 3,56 magnificent acres, including an adjoining 1.01 -acre parcel, rolling lawns, specimen trees and established gardens create a pastoral setting of rare beauty. The original home is rich in authentic period details: rare gunstock posts, wide plank floors, six fireplaces, original wide doors with wrought -iron latches and distinctive brass hardware. Graciously proportioned rooms feature unusually tall ceilings. The living room boasts a fireplace wall and beamed ceiling , while the fully paneled library, with extensive built-ins and fireplace served as the US Government Post Office from 1844 to 1900. An entrance hall, keeping room, office dining room, eat-in kitchen, pantry and mudroom complete the first floor. Upstairs the spacious primary suite offers a fireplace, dressing room and separate his-and-her baths. Four additional bedrooms , three baths and generous laundry room provide ample accommodation. A charming weathered - shingle barn offers three-car parking and a large studio above, originally used by a chauffeur in the 1930's. With its own septic, electricity and water , it offers wonderful possibilities. An additional one-car garage completes this exceptional offering. Home is estate owned and sold as is with no property condition report.

5
beds

7
baths

5,682 Sq.Ft. LIVING AREA

3.56 Acres lot
Jillian Klaff

Jillian Klaff

Features & Amenities

Interior

  • total bedrooms5
  • Total bathrooms7
  • full bathrooms5
  • half bathrooms2
  • Laundry room Upper Level
  • APPLIANCES Cook Top, Wall Oven, Subzero, Icemaker, Dishwasher, Washer, Dryer
  • other interior Features Auto Garage Door Opener, Security System

Area & Lot

  • Status For Sale
  • Living Area5,682 Sq.Ft.
  • Total Area5,682 Sq.Ft.
  • Lot Area3.56 Acres
  • MLS® ID24219042
  • TypeResidential
  • YEAR BUILT1733
  • NeighborhoodFairfield
  • Architecture StylesColonial, Antique
  • Water FrontageBeach Rights
  • Elementary SchoolDwight
  • Middle SchoolRoger Ludlowe
  • High SchoolFairfield Ludlowe

Exterior

  • Garage Space4.0
  • water SourcePublic Water Connected
  • roofWood Shingle
  • lot featuresCorner Lot, Dry, Level Lot, Professionally Landscaped, Historic District
  • parkingBarn, Attached Garage, Covered Garage
  • HEAT TYPEHot Air
  • AIR CONDITIONINGCentral Air
  • sewerSeptic
  • SubstructureStone
  • other exterior FeaturesPorch, Barn, Gutters, Stone Wall, French Doors, Patio

Financial

  • Sales Price$2,950,000
  • Real Estate Tax $35,560/yr
  • Zoning AAA
View Virtual Tour
image

Schedule a Showing

I would love to show you this beautiful property. Please select your preferred date and time below. I will be in touch shortly to confirm your appointment.

Schedule a Showing

I would love to show you this beautiful property. Please select your preferred date and time below. I will be in touch shortly to confirm your appointment.
Thank you for your interest in 3244 Bronson Road, Fairfield, CT 06824. We are reviewing your request and will be in touch shortly!

Mortgage Calculator

Estimate your monthly mortgage payment, including the principal and interest, property taxes, and HOA. Adjust the values to generate a more accurate rate.
All estimates are provided for informational purposes only. Actual amounts may vary.
$0,000 Your Payment 20 15 65
$0,000 Your Payment

Fairfield

The town of Fairfield, which borders Westport to the east, was settled more than 350 years ago.

Explore

Work With Jillian

Jillian Klaff specializes in Westport Connecticut real estate and the neighboring Fairfield County towns of Weston, Southport, Fairfield, Wilton, and Norwalk. I offer a full range of real estate services. Contact her today to get started on your next property venture.

Follow Jillian on Instagram